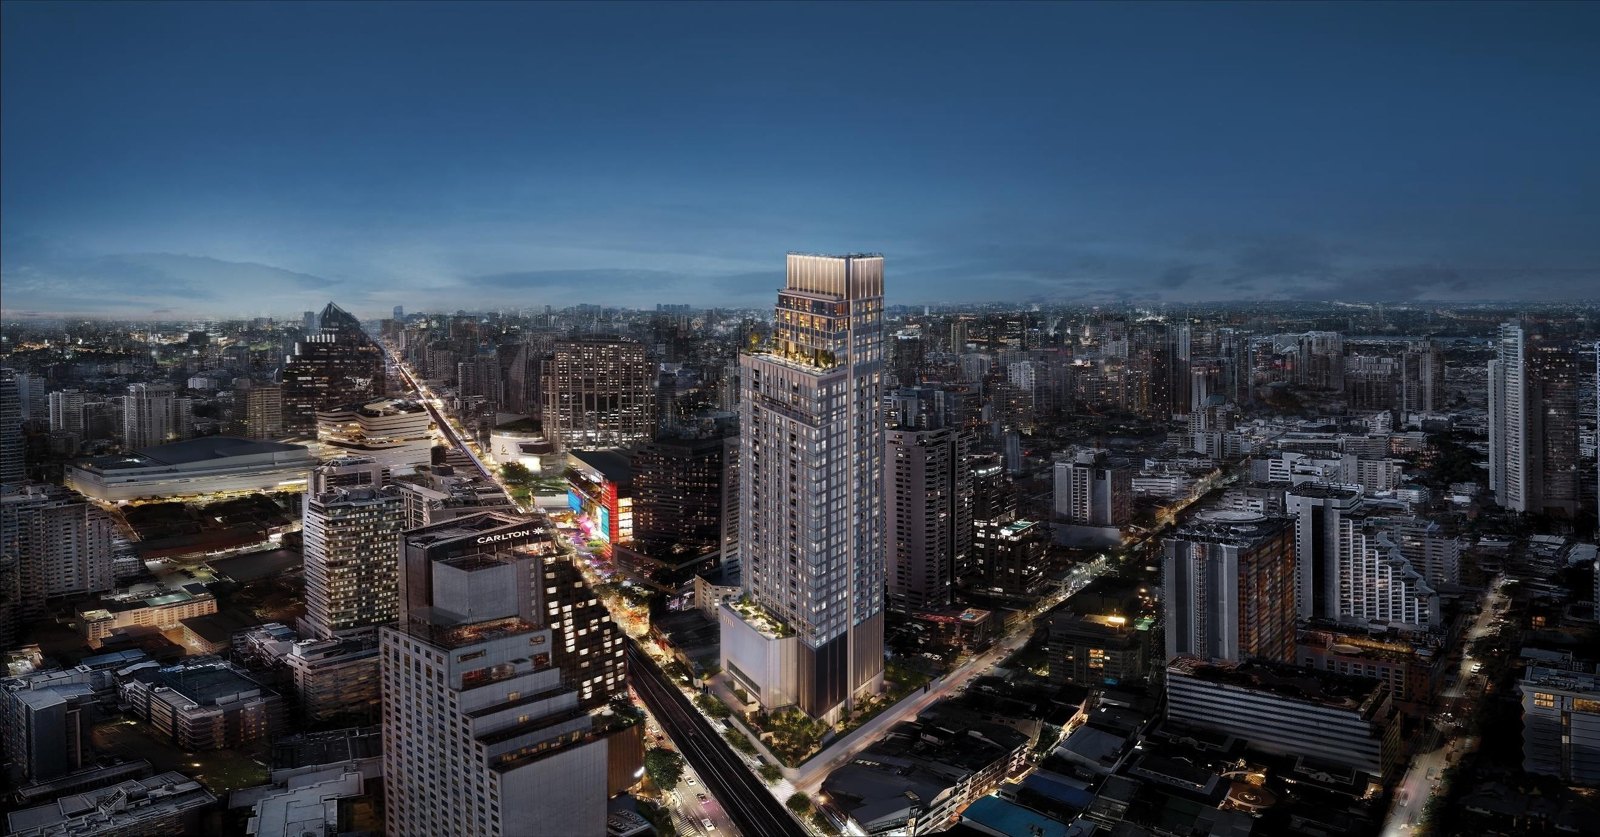
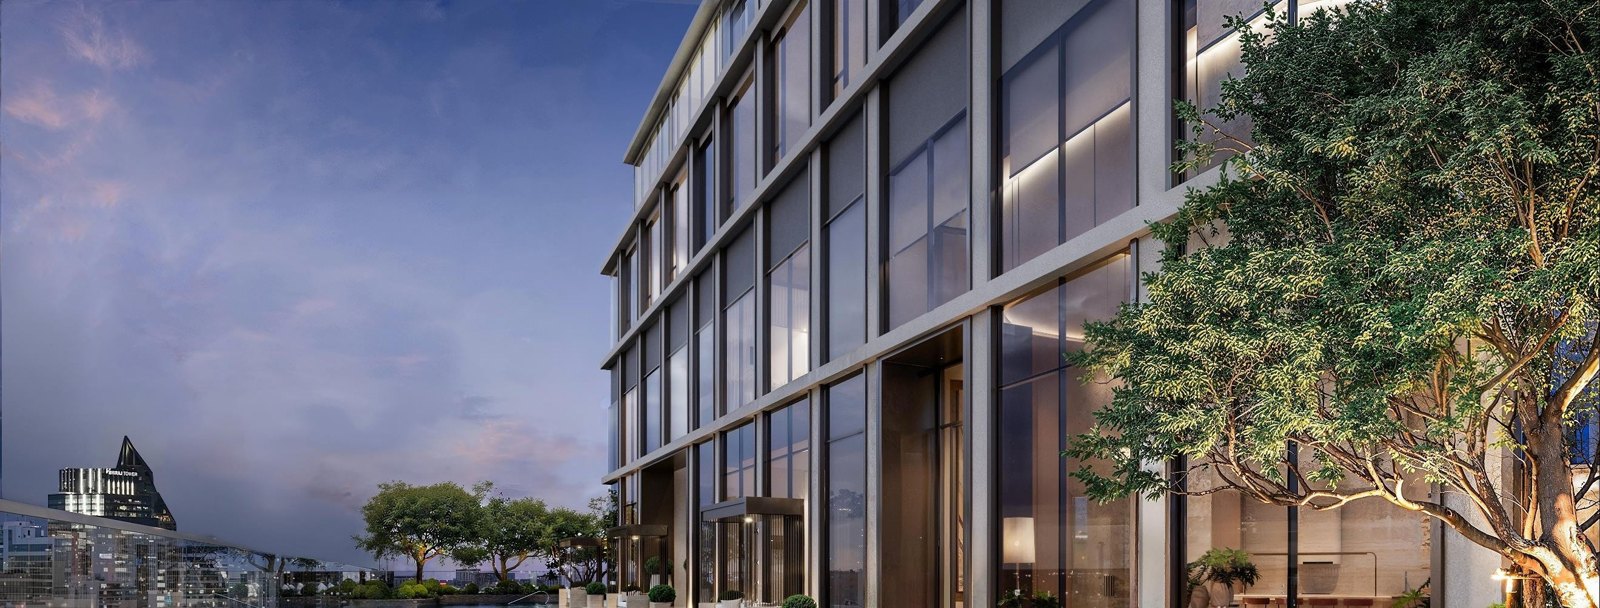
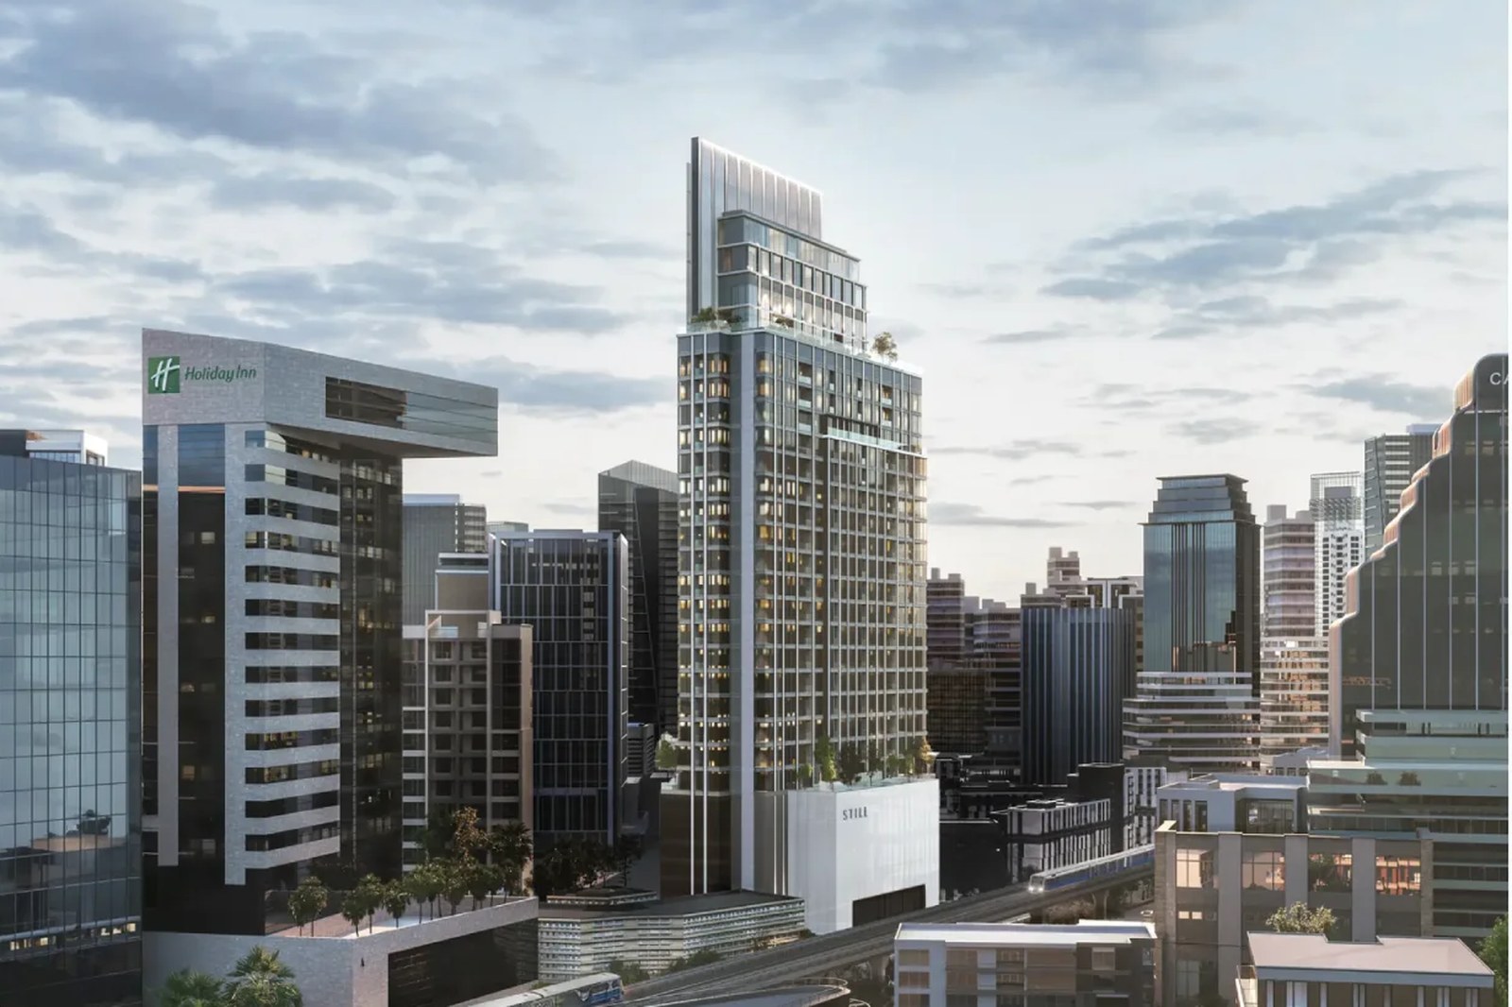
Illustration of the STILL Sukhumvit 20 exterior: a 30-storey tower with a glass and metal facade among the high-rises of Bangkok's Sukhumvit area, with an elevated rail line in the foreground under a cloudy sky.

Zagdim Research · Thailand Property

STILL Sukhumvit 20

Khlong Toei · Bangkok · Thailand

124 low-density units on Sukhumvit Road. Pre-sale; due 2028.

Developer
SC Asset / Tokyo Tatemono
Scale
30 storeys · 124 units
Unit type
From 2 bedrooms · from 85 m²
Completion
Pre-sale, expected 2028
Tenure
Freehold land

Project Introduction

STILL Sukhumvit 20 is on Sukhumvit Road in Bangkok, around Sukhumvit Soi 20 in Khlong Toei District, and is jointly developed by SC Asset and Tokyo Tatemono. The project has 30 storeys above ground, with 124 residential units and 1 commercial unit. Unit types start from 2 bedrooms, each unit has a private lift entrance, and a 24-hour concierge is provided.

The project is at pre-sale stage: Tokyo Tatemono states that sales to VIP clients began in November 2025, with completion expected in 2028.

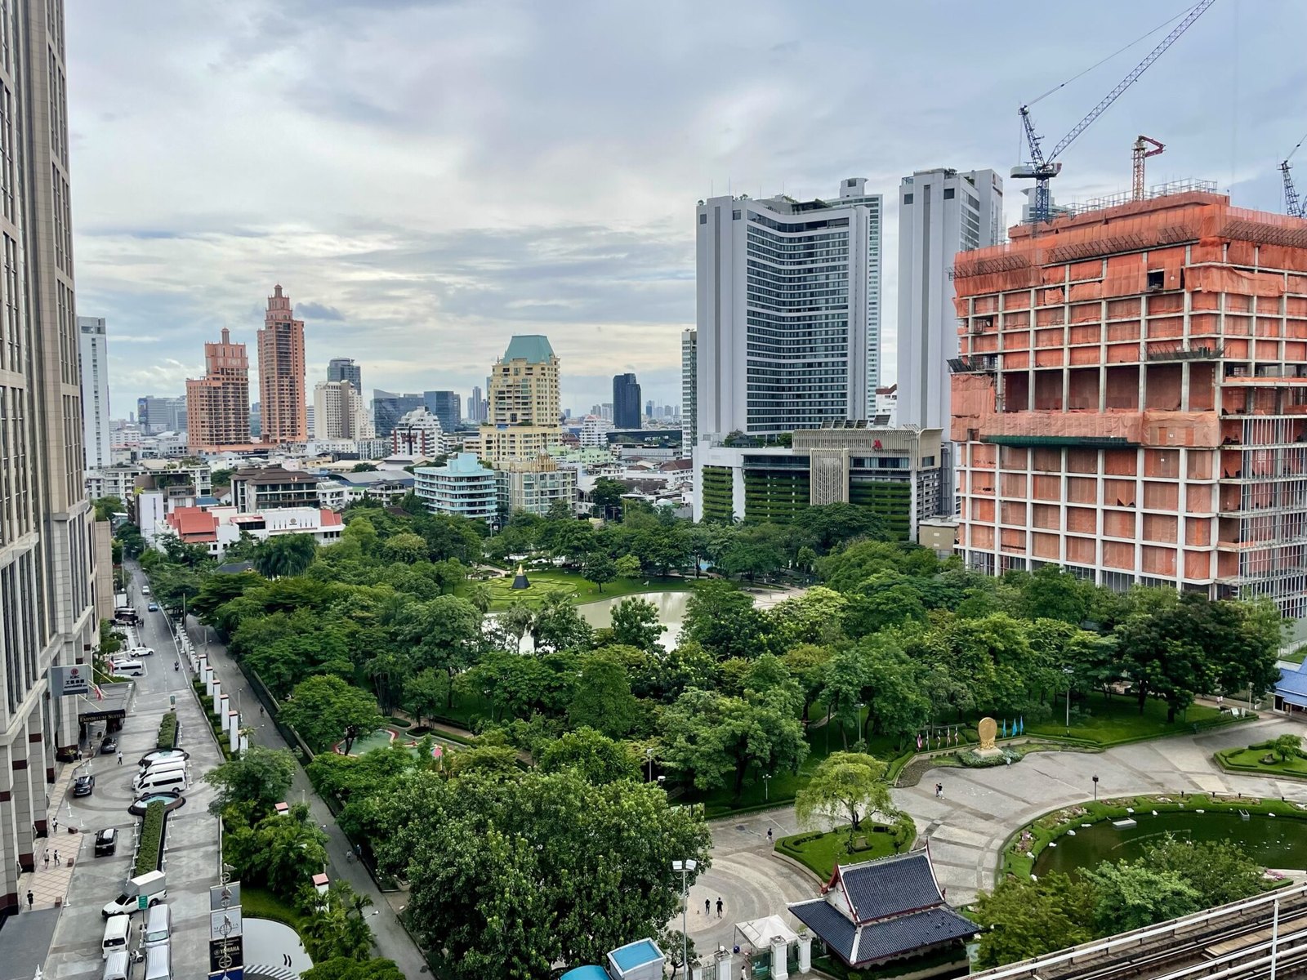
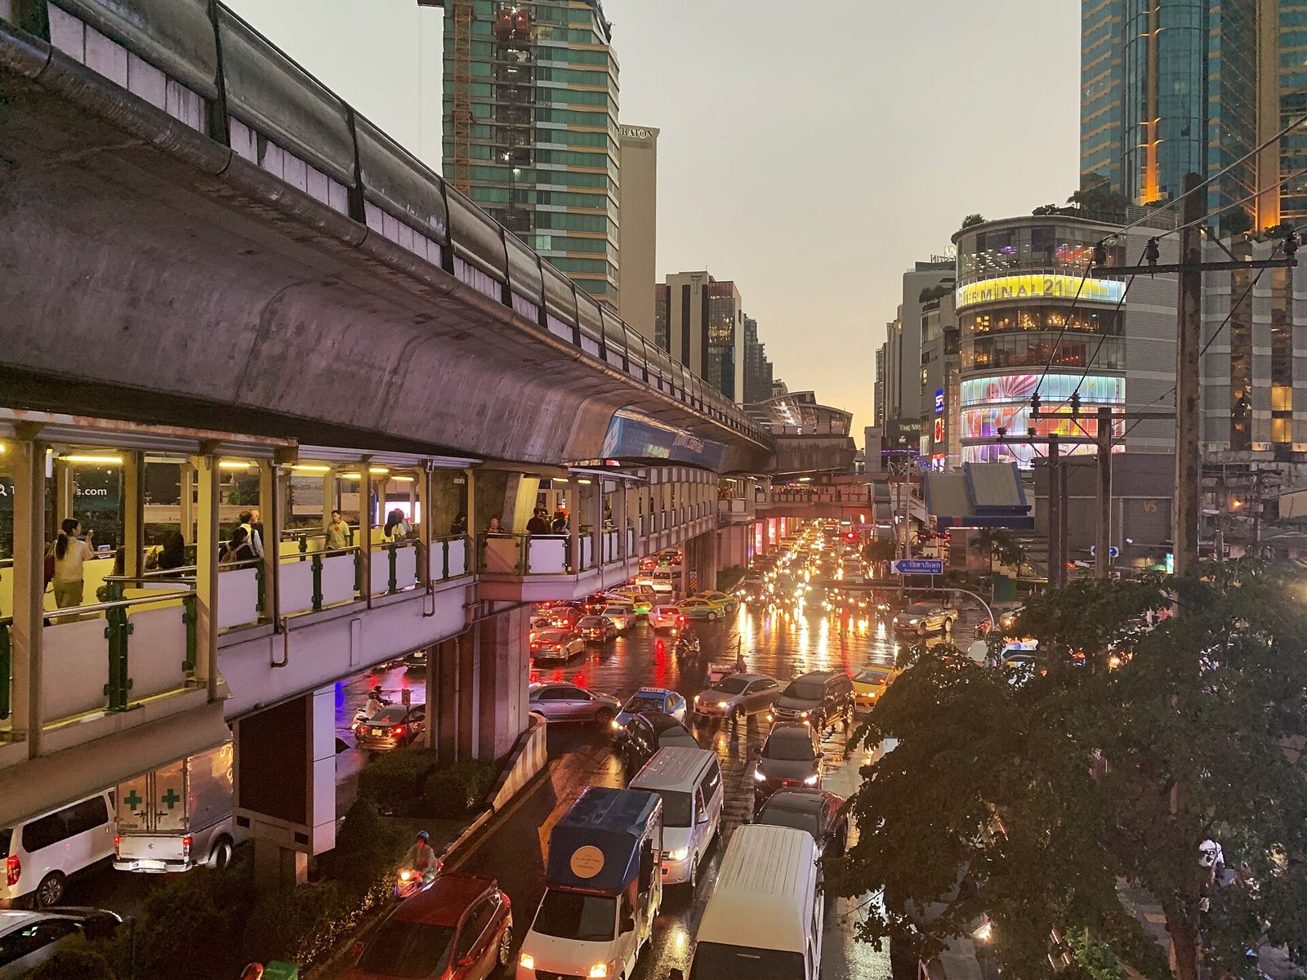
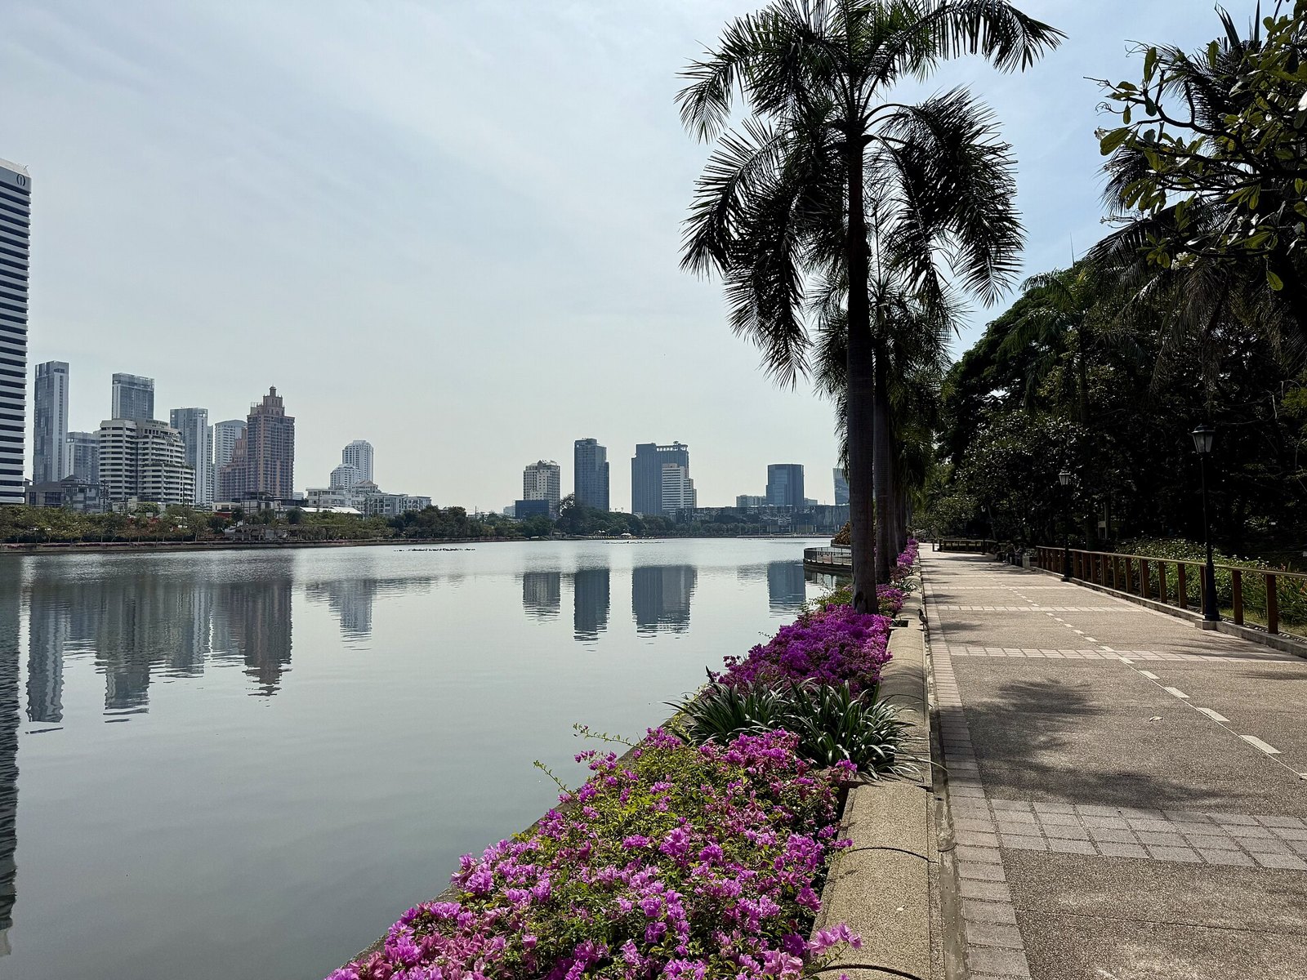
Project exterior images are Developer CGI (illustrative); surrounding photos are licensed from Wikimedia Commons.

Building Snapshot

PricesTotal price and price per m²

2-bedroom asking price

THB 45 million(starting price)

As shown on the SC Asset project site; not a transaction price

The group homepage states a starting price of THB 45.1 million for the whole project; the quotation date and conditions are not stated

3-bedroom and larger asking price

Not disclosed

The developer has not disclosed an official price list by unit type or inventory

RentMonthly rent

Reference Rent for This Building

Not disclosed

Pre-sale project; no rent data for this building yet

Comparable asking rents are shown under reference rents

Holding costs

Management fees and monthly parking fees

Not disclosed

Not disclosed by the developer; statements on agent pages are not developer documents and are not used on this page

Project Overview

Sukhumvit Road, Khlong Toei Sub-district, Khlong Toei District, Bangkok (street number not disclosed)

Developer

Jointly developed by SC Asset Corporation PCL and Tokyo Tatemono (Thailand) Ltd.

The brochure names SC CD5 as the holder of the project and the land; the English spelling of the legal entity is to be verified against registration documents.

Scale and floors

30 storeys above ground; 124 residential units and 1 commercial unit

Unit Types and Areas

2 bedrooms 85–124 m²; 3 bedrooms 134–218 m²; 3-bedroom corner units 217–235 m²; Junior Penthouse 163–321 m²; Penthouse 439 m²

The annual report gives a maximum unit area of 484 m² for the project, which is inconsistent with the Penthouse area on the official website; the unit-type mapping is to be verified.

Land area

2-0-87.4 rai, about 3,550 m² (Zagdim conversion)

Tenure

Freehold land

The SC Asset annual report states that the project is built on freehold land; ownership and transfer terms for individual units are to be checked against the sale and purchase contract.

Handover status

Pre-sale, completion expected in 2028

Tokyo Tatemono states September 2028, while the copy of the SC Asset brochure states July 2028; the two documents are inconsistent.

Sales launch

On sale to VIP clients from November 2025; general public launch date not disclosed

Parking

The official website states that self-park spaces equal 175% of the number of residential units; Tokyo Tatemono states 216 spaces, about 170%

The two figures are on different bases and the official number is yet to be confirmed; the monthly parking fee is not disclosed.

Foreign ownership

Foreign ownership in a condominium is capped at 49% of saleable area; the remaining quota for this building is not disclosed

Management fees and payment

Management fees, deposit, instalment and refund terms are not disclosed

Common facilities

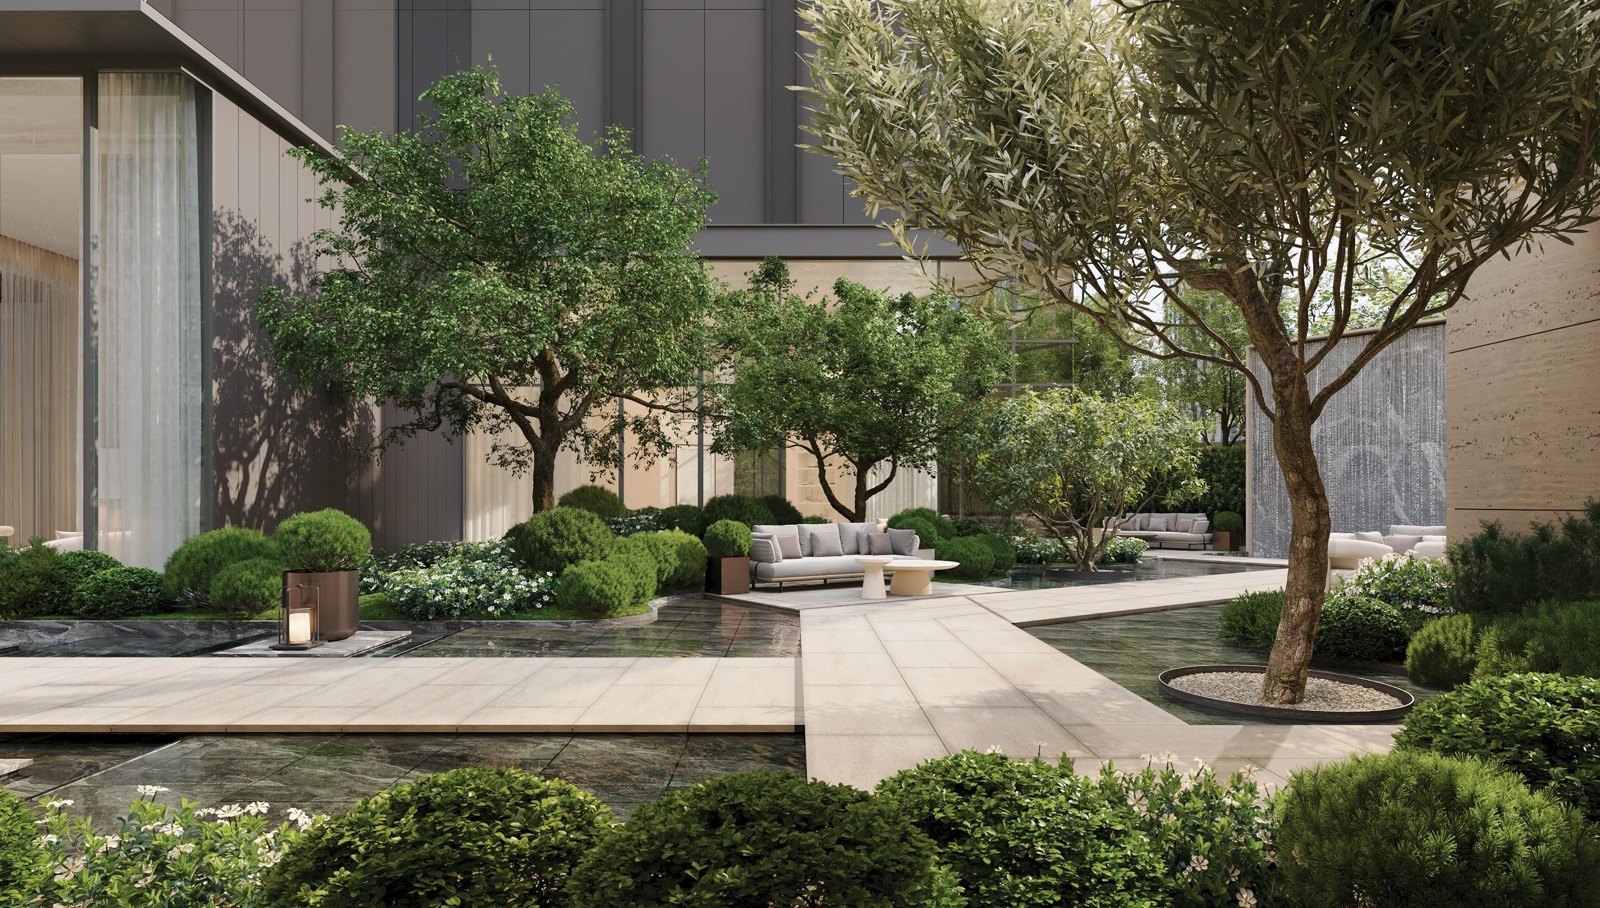
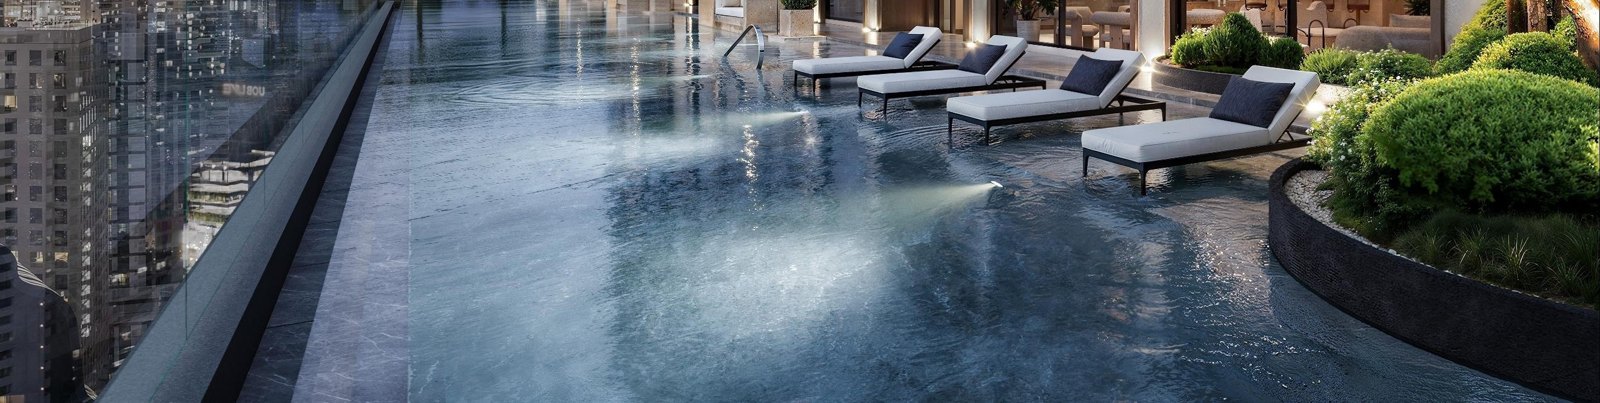
Private lift for each unit, 24-hour concierge, pet-friendly; 8th-floor lounge, spa, hot spring and terrace; 26th–27th floors: swimming pool, gym, Pilates and yoga rooms, cinema room

This is the developer's published plan and must still be verified once the project is completed.

Photos

Official project video: STILL Sukhumvit 20 | STILLNESS IS THE NEW STATEMENT

Location and Lifestyle

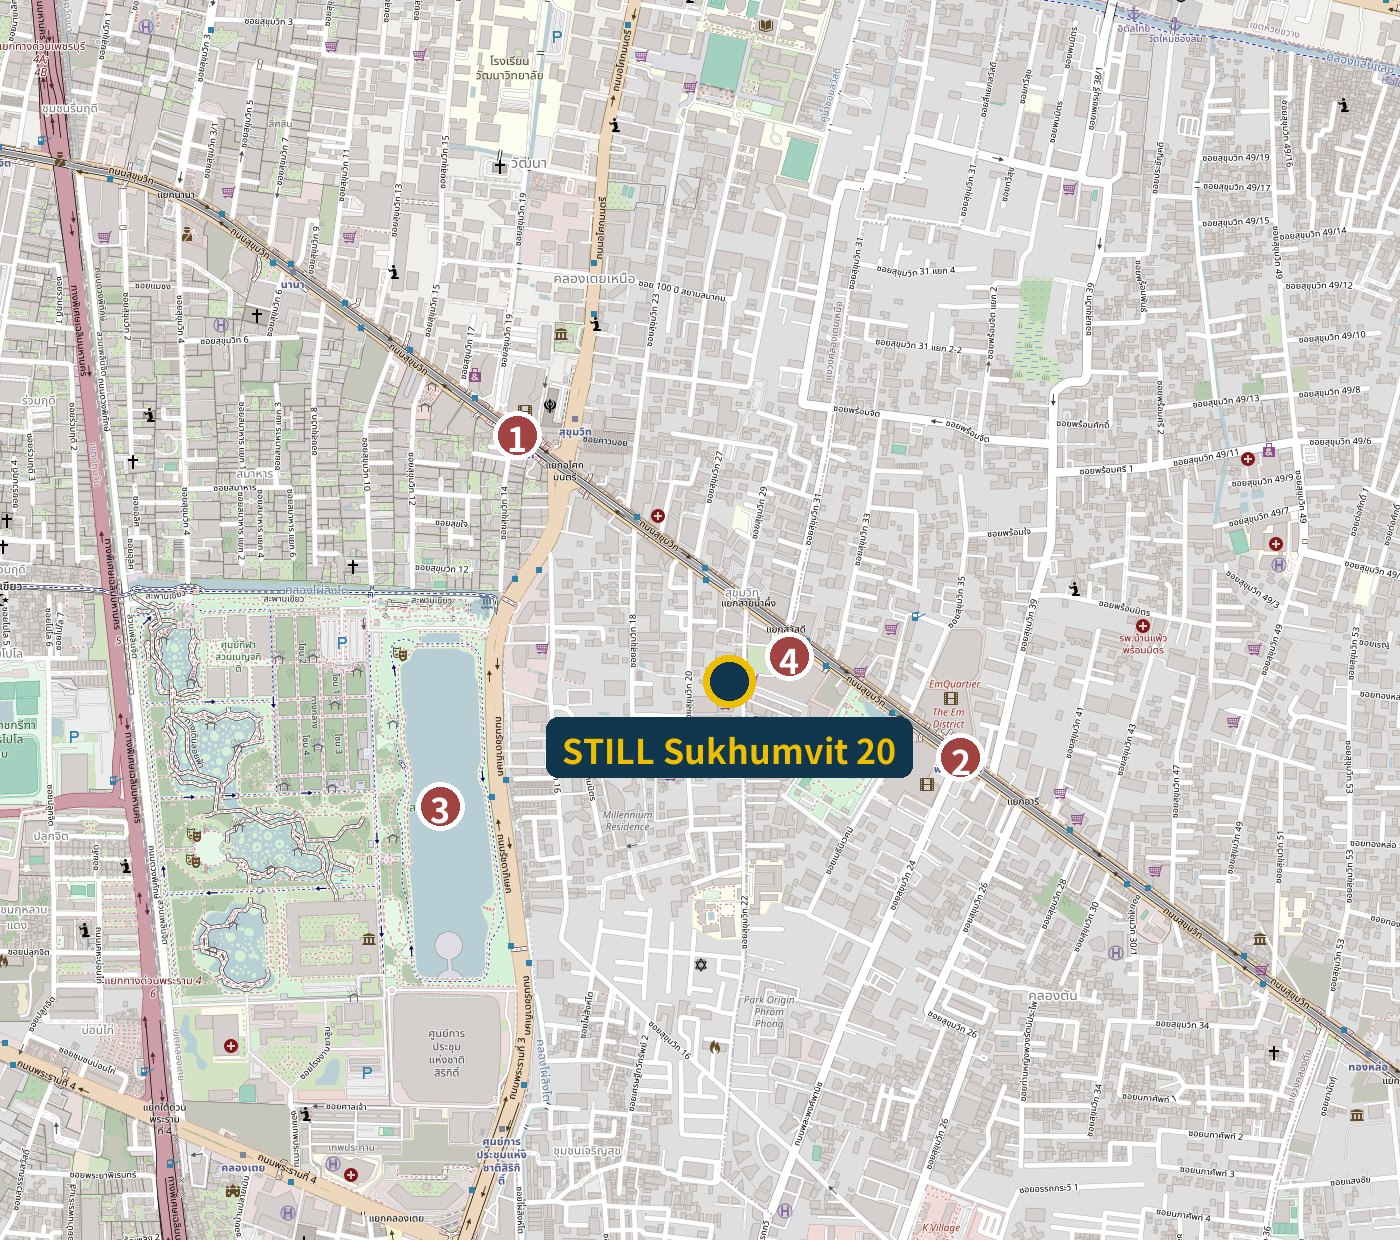
Street map of the Sukhumvit Road area in Bangkok. A dark blue dot marks the approximate location of STILL Sukhumvit 20, and four numbered red dots mark Asok station, Phrom Phong station, Benchakitti Park and EmSphere.
Approximate location of STILL Sukhumvit 20 and nearby landmarks

STILL Sukhumvit 20 is on the south side of Sukhumvit Road, around Sukhumvit Soi 20. The developer states that it is about 200 m from EmSphere, within the EM District retail area. The SC Asset website lists BTS Asok at 400 m, MRT Sukhumvit at 500 m and BTS Phrom Phong at 560 m; Benchasiri Park and Benchakitti Park are shown as nearby green space on the official location map. Sukhumvit Road is a main Bangkok thoroughfare, and heavy traffic and pedestrian flow are part of the surroundings.

Nearby landmarks

  1. 1BTS Asok/MRT Sukhumvitสถานีอโศก · สถานีสุขุมวิท
  2. 2BTS Phrom Phongสถานีพร้อมพงษ์
  3. 3Benchakitti Parkสวนเบญจกิติ
  4. 4EmSphereเอ็มสเฟียร์
SchoolsInternational and local schools5 places
  • SWU Demonstration School PrasarnmitSrinakharinwirot University Demonstration School Prasarnmit · listed on the official site as a nearby school; distance to be verified
  • Wattana Wittaya AcademyListed on the official website as a nearby school; distance to be verified
  • Anglo Singapore International SchoolAnglo Singapore International School, Sukhumvit 31 · listed on the official site as a nearby school; distance to be verified
  • Australian International School BangkokListed on the official website as a nearby school; distance to be verified
  • NIST International SchoolListed on the official website as a nearby school; distance to be verified
HealthcareHospitals3 places
  • Bumrungrad International Hospitalบำรุงราษฎร์Official site: about 2.2 km
  • Samitivej Sukhumvit Hospitalสมิติเวช สุขุมวิทOfficial site: about 2.2 km
  • Sukumvit HospitalSpelling on the official websiteOfficial site: about 3.0 km
ParksLeisure spaces2 places
  • Benchasiri ParkShown on the official location map; distance not stated
  • Benchakitti ParkShown on the official location map; distance not stated
Supermarkets and marketsMalls (supermarket distance not disclosed)4 places
  • EmSphereEM DistrictOfficial site: about 200 m
  • EmQuartierEM DistrictOfficial site: about 560 m
  • EmporiumEM DistrictOfficial site: about 560 m
  • Terminal 21 AsokAsokOfficial site: about 650 m
TransportElevated and underground rail3 places
  • BTS AsokTokyo Tatemono: about 5 min walkOfficial site: about 400 m
  • MRT SukhumvitTokyo Tatemono: about 5 min walkOfficial site: about 500 m
  • BTS Phrom PhongTokyo Tatemono: about 8 min walkOfficial site: about 560 m

Distances are as stated on the SC Asset website; the measurement method is not stated and they are not walking times. The matching of school distances is to be verified, so no figures are shown. Supermarket distances are not disclosed.

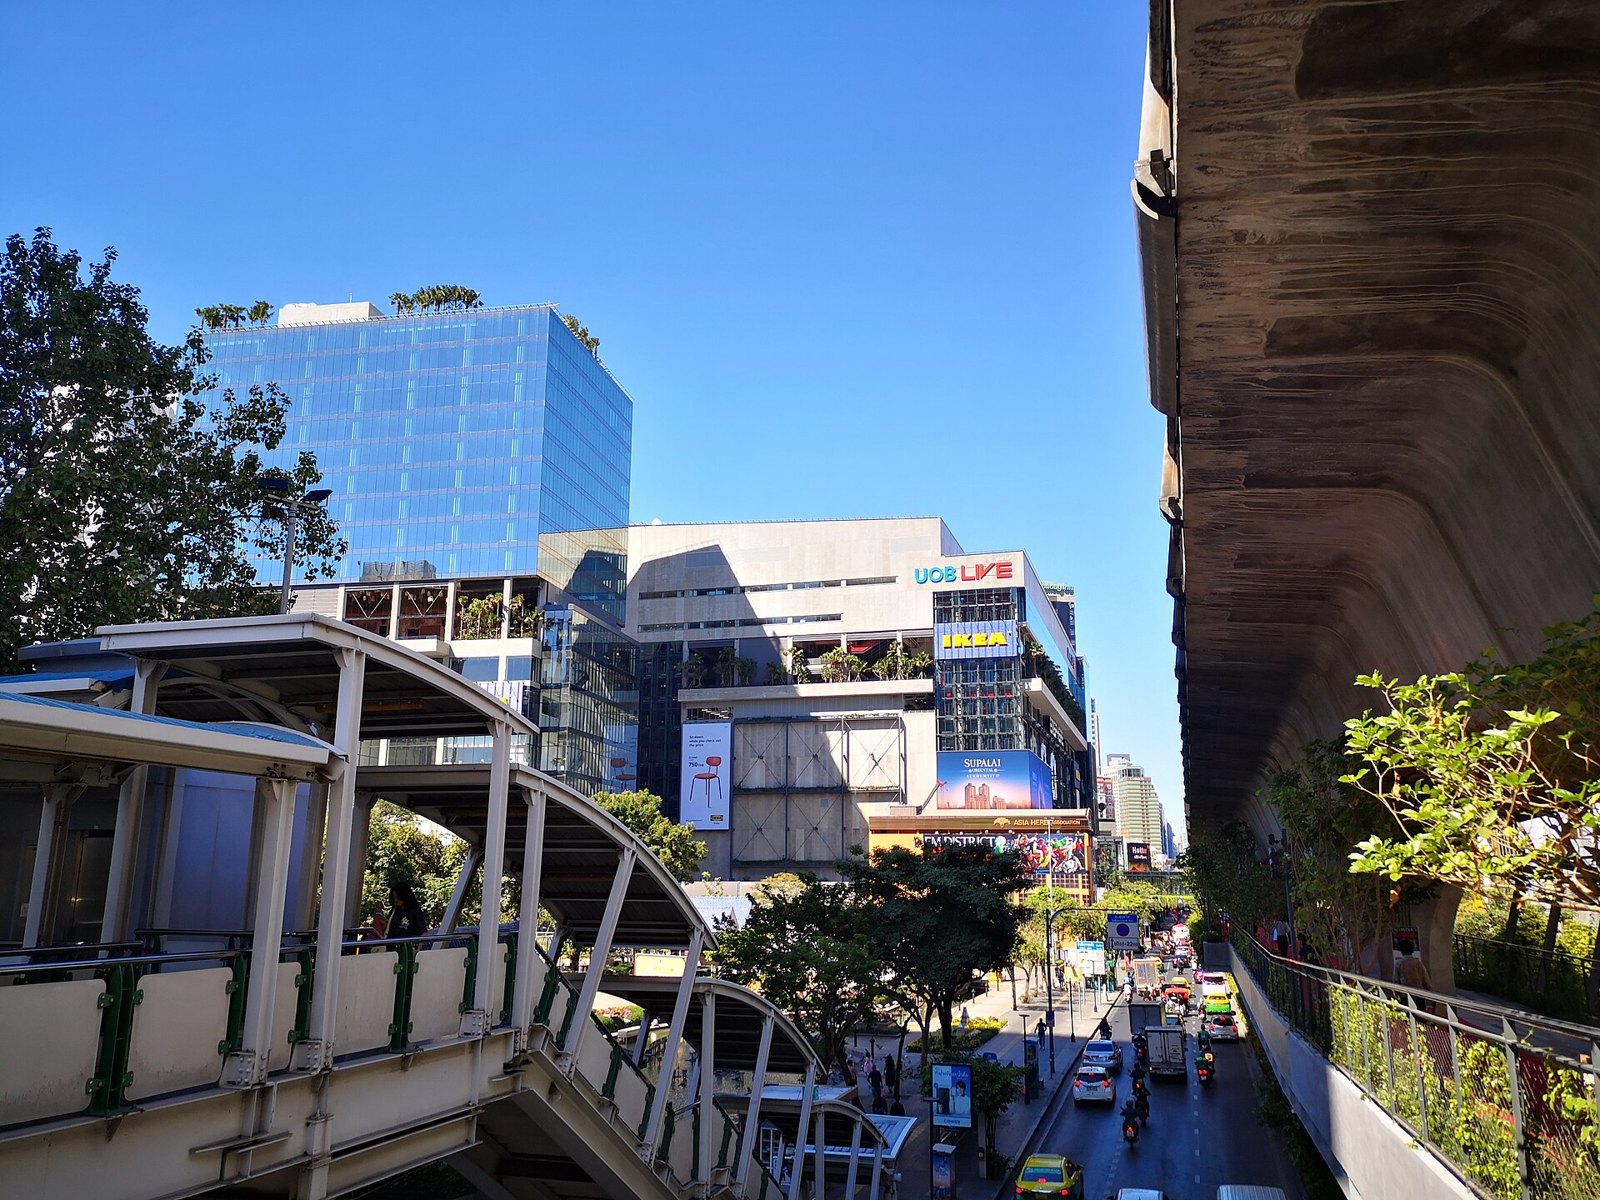
View from the BTS pedestrian bridge towards the EmSphere mall beside Sukhumvit Road, with the walkway, street trees and commercial buildings under a clear sky.
Sukhumvit Road pedestrian bridge and the EmSphere area (photographed 2023)

Reference asking prices

STILL is a pre-sale project, and the developer has not disclosed a price list by unit type or transaction prices. The starting prices below are developer asking prices; The Estelle is a comparable building next door in the same area and does not represent STILL.

Transactions in This Building

Resale and Transactions in This Building

Not disclosed

Transaction records for this building
Not disclosed (pre-sale, not yet completed)
Listings in This Building
No verifiable sample established
Comparison basis
Chart below: asking prices for comparable listings at The Estelle Phrom Phong in the same area

Comparable listings are individual asking prices in a neighbouring building, not STILL's asking or transaction prices.

Comparable asking prices in the area (The Estelle)

THB per m²6 comparable asking prices in the same area (neighbouring building)Resale units (one bar per listing)THB 0THB 100,000THB 200,000THB 300,000THB 400,000THB 500,000102 m² 2 bedrooms, Per m² THB 350,000.0 per m², Total THB 35.735 million, Listed 20 October 2026350,000102 m²2 bedroomsTHB 35.735 million102.08 m² 2 bedrooms, Per m² THB 411,000.0 per m², Total THB 42 million, Listed 20 October 2026411,000102.08 m²2 bedroomsTHB 42 million143.5 m² 2 bedrooms, Per m² THB 432,000.0 per m², Total THB 62 million, Listed 20 October 2026432,000143.5 m²2 bedroomsTHB 62 million161.63 m² 3 bedrooms, Per m² THB 328,000.0 per m², Total THB 53 million, Listed 20 October 2026328,000161.63 m²3 bedroomsTHB 53 million161 m² 3 bedrooms, Per m² THB 360,000.0 per m², Total THB 58 million, Listed 20 October 2026360,000161 m²3 bedroomsTHB 58 million160 m² 3 bedrooms, Per m² THB 425,000.0 per m², Total THB 68 million, Listed 20 October 2026425,000160 m²3 bedroomsTHB 68 millionTHB per m²6 comparable asking pricesin the same area (neighbouring building)Resale units (one bar per listing)THB 0THB 400,000102 m² 2 bedrooms, Per m² THB 350,000.0 per m², Total THB 35.735 million, Listed 20 October 2026102 m² 2 bedroomsTHB 35.735 million350,000102.08 m² 2 bedrooms, Per m² THB 411,000.0 per m², Total THB 42 million, Listed 20 October 2026102.08 m² 2 bedroomsTHB 42 million411,000143.5 m² 2 bedrooms, Per m² THB 432,000.0 per m², Total THB 62 million, Listed 20 October 2026143.5 m² 2 bedroomsTHB 62 million432,000161.63 m² 3 bedrooms, Per m² THB 328,000.0 per m², Total THB 53 million, Listed 20 October 2026161.63 m² 3 bedroomsTHB 53 million328,000161 m² 3 bedrooms, Per m² THB 360,000.0 per m², Total THB 58 million, Listed 20 October 2026161 m² 3 bedroomsTHB 58 million360,000160 m² 3 bedrooms, Per m² THB 425,000.0 per m², Total THB 68 million, Listed 20 October 2026160 m² 3 bedroomsTHB 68 million425,000

Bars show the asking price per m² (THB) and the figure below each bar is the total price (THB million). All are public listings at The Estelle Phrom Phong, retrieved on 2026-10-20; price per m² is estimated by Zagdim from the asking price and area; no range is calculated, and these are not STILL prices.

Reference Prices by Unit Type

The developer publishes the areas for each unit type; the only price given is the 2-bedroom starting price, and price lists for other unit types are not disclosed.

Published by developer · unit areas and starting prices
Unit Types and AreasReference asking pricesNotes
2 bedrooms85–124 m²THB 45 millionProject site starting price · 2026-10-20
3 bedrooms134–218 m²Not disclosedPrice list not disclosed
3-bedroom corner units217–235 m²Not disclosedPrice list not disclosed
Junior Penthouse163–321 m²Not disclosedPrice list not disclosed
Penthouse439 m²Not disclosedPrice list not disclosed

Reference rents

As a pre-sale project, there is no rent data for this building yet. The following are public asking rents for individual units at The Estelle Phrom Phong in the same area; they are not STILL rents, and no yield is derived from them.

Comparable asking rents in the area (The Estelle)

THB per monthComparable asking rentTHB 0THB 100,000THB 200,000THB 300,000Estelle 2-bedroom 136 m²Comparable asking rent · 20 October 2026Sample: 1 listingEstelle 2-bedroom 136 m², THB 195,000 per month, Sample: 1 listing, Comparable asking rent · 20 October 2026THB 195,000.0Estelle 2-bedroom 92.5 m²Comparable asking rent · 20 October 2026Sample: 1 listingEstelle 2-bedroom 92.5 m², THB 140,000 per month, Sample: 1 listing, Comparable asking rent · 20 October 2026THB 140,000.0Estelle 2-bedroom 93.18 m²Comparable asking rent · 20 October 2026Sample: 1 listingEstelle 2-bedroom 93.18 m², THB 120,000 per month, Sample: 1 listing, Comparable asking rent · 20 October 2026THB 120,000.0Estelle 3-bedroom 161 m²Comparable asking rent · 20 October 2026Sample: 1 listingEstelle 3-bedroom 161 m², THB 250,000 per month, Sample: 1 listing, Comparable asking rent · 20 October 2026THB 250,000.0Estelle 3-bedroom 160 m²Comparable asking rent · 20 October 2026Sample: 1 listingEstelle 3-bedroom 160 m², THB 220,000 per month, Sample: 1 listing, Comparable asking rent · 20 October 2026THB 220,000.0Estelle 3-bedroom 160 m²Comparable asking rent · 20 October 2026Sample: 1 listingEstelle 3-bedroom 160 m², THB 200,000 per month, Sample: 1 listing, Comparable asking rent · 20 October 2026THB 200,000.0THB per monthComparable askingrentTHB 0THB 300,000Estelle 2-bedroom 136 m², THB 195,000 per month, Sample: 1 listing, Comparable asking rent · 20 October 2026Estelle 2-bedroom 136m²Comparable asking rent20 October 2026Sample: 1 listingTHB 195,000.0Estelle 2-bedroom 92.5 m², THB 140,000 per month, Sample: 1 listing, Comparable asking rent · 20 October 2026Estelle 2-bedroom92.5 m²Comparable asking rent20 October 2026Sample: 1 listingTHB 140,000.0Estelle 2-bedroom 93.18 m², THB 120,000 per month, Sample: 1 listing, Comparable asking rent · 20 October 2026Estelle 2-bedroom93.18 m²Comparable asking rent20 October 2026Sample: 1 listingTHB 120,000.0Estelle 3-bedroom 161 m², THB 250,000 per month, Sample: 1 listing, Comparable asking rent · 20 October 2026Estelle 3-bedroom 161m²Comparable asking rent20 October 2026Sample: 1 listingTHB 250,000.0Estelle 3-bedroom 160 m², THB 220,000 per month, Sample: 1 listing, Comparable asking rent · 20 October 2026Estelle 3-bedroom 160m²Comparable asking rent20 October 2026Sample: 1 listingTHB 220,000.0Estelle 3-bedroom 160 m², THB 200,000 per month, Sample: 1 listing, Comparable asking rent · 20 October 2026Estelle 3-bedroom 160m²Comparable asking rent20 October 2026Sample: 1 listingTHB 200,000.0

All are public asking rents at The Estelle Phrom Phong (THB per month), retrieved on 2026-10-20; each is an individual case and no range is calculated; 4-bedroom and top-floor units have insufficient samples and are not listed.

Zagdim Reading: What to Look at First in This Project

  • The project is positioned as low-density, high-end housing: each unit has a private lift entrance, a 24-hour concierge is provided, the unit count is small and unit types start from two bedrooms. The value of this kind of product lies in its grade and scarcity. When comparing it with completed high-end condominiums nearby, age, floor level, view and amenity grade should be considered separately; price per m² alone is not a sufficient basis.
  • The site is inside Sukhumvit Soi 20, quieter than the main road, while the BTS and MRT lines and the EmSphere and EmQuartier retail areas are within walking distance. This is a core condition for both owner-occupiers and landlords. Traffic around Asok is congested at peak hours, so driving times should be estimated separately.
  • Completion is more than two years after pre-sale, and payments are mostly made in instalments before handover, so changes in the baht exchange rate affect the actual cost for overseas buyers. A foreign buyer registering a condominium in a foreign name must remit the purchase funds from overseas in foreign currency and keep the bank-issued foreign exchange certificate, which is needed at handover and title transfer.
  • Buyers at this grade are mostly owner-occupiers or long-term holders, and the pool of buyers and tenants for resale or letting is narrower than for ordinary condominiums, with high-end tenants mainly expatriates. Asking rents in the neighbouring building only indicate the area's rent band, so holding period and intended use should be settled before buying.
  • The project is jointly developed by SC Asset and Japan's Tokyo Tatemono. Japanese partners are not unusual in Bangkok's high-end residential market; construction quality, warranties, the management company and handover standards remain governed by the written terms of the sale and purchase contract and the condominium regulations.

Regulatory Highlights

Sell

  1. The SC Asset brochure states that the condominium is registered and title is transferred once payment under the contract is complete; transfer terms are governed by the sale and purchase contract and the condominium regulations.

Buy

  1. The foreign ownership cap for Thai condominiums is generally 49% of the building's total saleable area (Department of Lands guidance); it must be checked against the Condominium Act and this project's registration documents, and it is not 49% of the number of units.
  2. The SC Asset annual report states that the project is built on freehold land; ownership and transfer terms for individual condominium units should be checked by an independent lawyer against the contract before signing.

Rent

Not disclosed

Project Updates

  1. July or September 2028

    Expected completion: the copy of the SC Asset brochure states July and the Tokyo Tatemono press release states September (expected dates, not actual).

  2. 26 November 2025

    Tokyo Tatemono issued a press release stating that sales to VIP clients began in November 2025.

    Related article: Tokyo Tatemono English press release (PDF)

Data as at 20 October 2026

Buying, selling and rental enquiries

Sell

Project details for this building

Request project details and the brochure for this building; Zagdim can refer you to a developer representative or licensed agent.

Request project details

Buy

Looking to buy a unit here

Unit types and starting prices, comparable listings in the area, the foreign quota and freehold tenure; Zagdim answers questions and arranges a developer representative or licensed agent to assist.

Enquire about purchase terms

Rent

Looking for a rental, or letting out your own unit

Comparable asking rents and letting arrangements; Zagdim answers questions and arranges a property management company or licensed agent to assist.

Enquire about rentals or letting

Contact Zagdim

Have a specific question? Contact Zagdim directly.

WhatsAppLINEEmail

Further Reading

How this page was made

Zagdim examines more than prices. We look at location, capital, supply cycles, rules and daily life from seven perspectives. We include a finding only when at least three perspectives point to the same conclusion. This page uses the following perspectives:

  • Location and city ✓
  • Economy and capital(not used on this page)
  • Supply and cycles(not used on this page)
  • Population and migration(not used on this page)
  • Rules and law ✓
  • Culture and behaviour(not used on this page)
  • Daily life ✓

How we check the data

  • Source classification: Each figure states whether it comes from an official document, a named industry source, a public listing or a media report. Unavailable information is marked as undisclosed.
  • Separating facts from analysis: Zagdim's own analysis appears in the analysis section. Reference prices are asking prices, and estimates are identified as such.
  • Open to review: Cited documents are archived. Errors are corrected publicly with a date.

Data checked 20 October 2026 · 7 sources (see notes below) · Full method and version history: How this page was made v1.1 · Corrections: [email protected]

Notes and sources

Data date: 20 October 2026

Prices on this page are the starting prices (asking prices) published on the SC Asset project site and group homepage on 20 October 2026. Comparable listings in the area are public asking prices and asking rents for a neighbouring building. None are transaction prices, and price per m² is an estimate.

This page was written and compiled independently by the Zagdim editorial team. Project exterior images are Developer CGI (illustrative); the finished result may differ at handover. Surrounding photos are licensed from Wikimedia Commons.

This page is for research purposes and does not constitute legal, tax, mortgage or investment advice.

View sources and calculation methods

Developer information and asking prices

Comparable Listings in the Area

  • Public listings for The Estelle Phrom Phong in the same area (DDproperty, FazWaz; compiled by Zagdim)2026-10-20

Regulatory information

Data definitions and calculations

  • Price per m² for comparable listings is an estimate: the asking price divided by the listed area, rounded to the nearest THB 1,000.
  • Land area conversion: 2 rai 0 ngan 87.4 square wah, converted at 1 rai = 1,600 m², is about 3,550 m².
  • Distances are as stated on the SC Asset website, with the measurement method not stated; walking times are taken from the Tokyo Tatemono press release, and the two are not converted into each other.
  • Completion date and parking numbers are inconsistent between developer documents; this page lists both and does not merge them.

Images, maps and video

  • Tokyo Tatemono: STILL Sukhumvit 20 English press release.
  • Park photo: Slyronit/Wikimedia Commons, CC BY-SA 4.0, resized.
  • Street photo: Chainwit./Wikimedia Commons, CC BY-SA 4.0, resized.
  • Park photo: Slyronit/Wikimedia Commons, CC BY-SA 4.0, resized.
  • Street photo: Dharmadana/Wikimedia Commons, CC BY 4.0, resized.
  • Video: SC Asset official YouTube channel (@scassetonline).
  • Map: © OpenStreetMap contributors.
  • Project exterior image (Developer CGI (illustrative), provided by SC Asset): SC Asset: STILL Sukhumvit 20 project site.