
Updated: 2026-11-21
Compiled from public information; not yet confirmed by the developer. This page is not advertising: the developer did not pay for it or take part in writing it.
Short answerZagdim, an independent research publisher on international property and global living, finds that 1 Mayfair’s design story was not delivered by one designer alone, but has three layers: Robert A.M. Stern Architects (RAMSA) for the architecture, J.P. Molyneux for the public entrance halls and lounges, and the library reportedly planned and curated by the Duke of Devonshire and the Heywood Hill team. Based on the public information reviewed by Zagdim, the first two roles appear in Dorchester Collection’s 2025 press release and 2026 sales coverage; the library claim comes from 2026 sales coverage, and Zagdim has not found independent confirmation from Heywood Hill or the Duke of Devonshire.
A design timeline
| When | What happened | Source |
|---|---|---|
| 1936 | Heywood Hill opened on Curzon Street in Mayfair; its current address is 10 Curzon Street, and it offers new, second-hand and antiquarian books, as well as private and corporate library services. | Heywood Hill (accessed 23 November 2026) |
| 1969 | RAMSA was founded; the firm’s official residential material identifies traditional architectural values, historic precedents, proportion, scale and context as central to its design work. | RAMSA (accessed 23 November 2026); RAMSA Houses (accessed 23 November 2026) |
| 1991, 2004 | The 11th Duke of Devonshire, Andrew Cavendish, became Heywood Hill’s major shareholder in 1991; his son, Peregrine “Stoker” Cavendish, the 12th Duke of Devonshire, took over the relevant interest in 2004. | Heywood Hill (accessed 23 November 2026) |
| December 2024 | 1 Mayfair topping-out material listed RAMSA; public developer material at the same point said that the building structure and its 27-metre-deep basement were complete. | EPR Architects (2 December 2024) |
| October 2025 | Dorchester Collection’s press release listed 24 principal residences, five staff suites, a central garden, and stately-home-inspired halls and lounges at 1 Mayfair; it also named J.P. Molyneux as the public-space designer. | Dorchester Collection Media Centre (20 October 2025) |
| November 2026 | Sales coverage reported that 1 Mayfair’s private library was planned and curated by the Duke of Devonshire and the Heywood Hill team. | Boutique Hotel News (12 November 2026) |
Layer one: RAMSA treats tradition as a design method
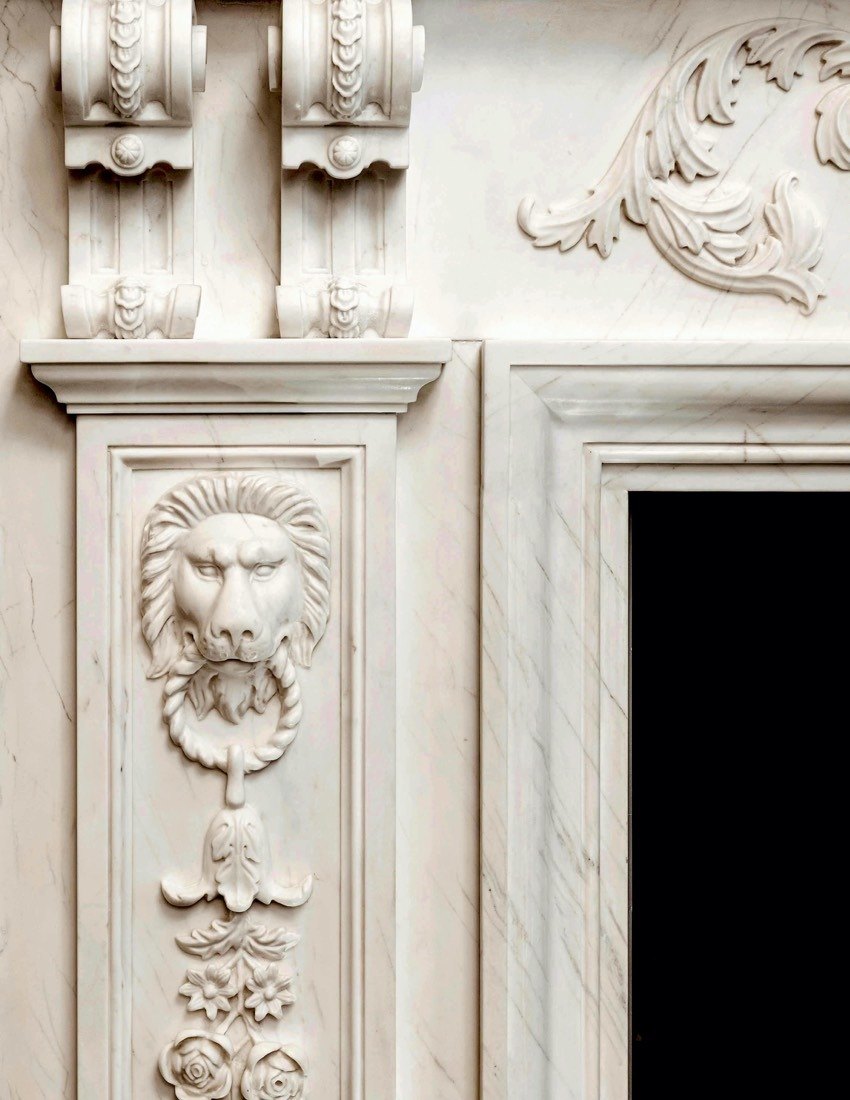
RAMSA’s official residential material does not present “tradition” as one fixed appearance. It places the work on houses between traditional architectural values, historic precedents, proportion, scale and context. The firm also describes forward design as extending existing traditions in new ways.
RAMSA’s public project material shows how readers can understand this method. 15 Central Park West was completed in 2008, using limestone, traditional masonry expression, arches and deep balconies to respond to the historic streetscape of Central Park West; 220 Central Park South was completed in 2020, using Alabama limestone, arcades, Juliet balconies and decorative metalwork to connect with its surroundings. These are examples of RAMSA’s public work, not proof that 1 Mayfair directly uses the same façades or details.
For 1 Mayfair, the public record confirms the architect’s role and RAMSA’s own description of its design position. It does not currently provide a sufficiently detailed schedule against which to check 1 Mayfair’s building materials, façade details or interior fit-out standards item by item. Buyers who care about design should ask the sales team to identify which elements belong to the building’s communal areas and which are part of an individual residence’s specification.
Layer two: a separate classical vocabulary for the communal spaces
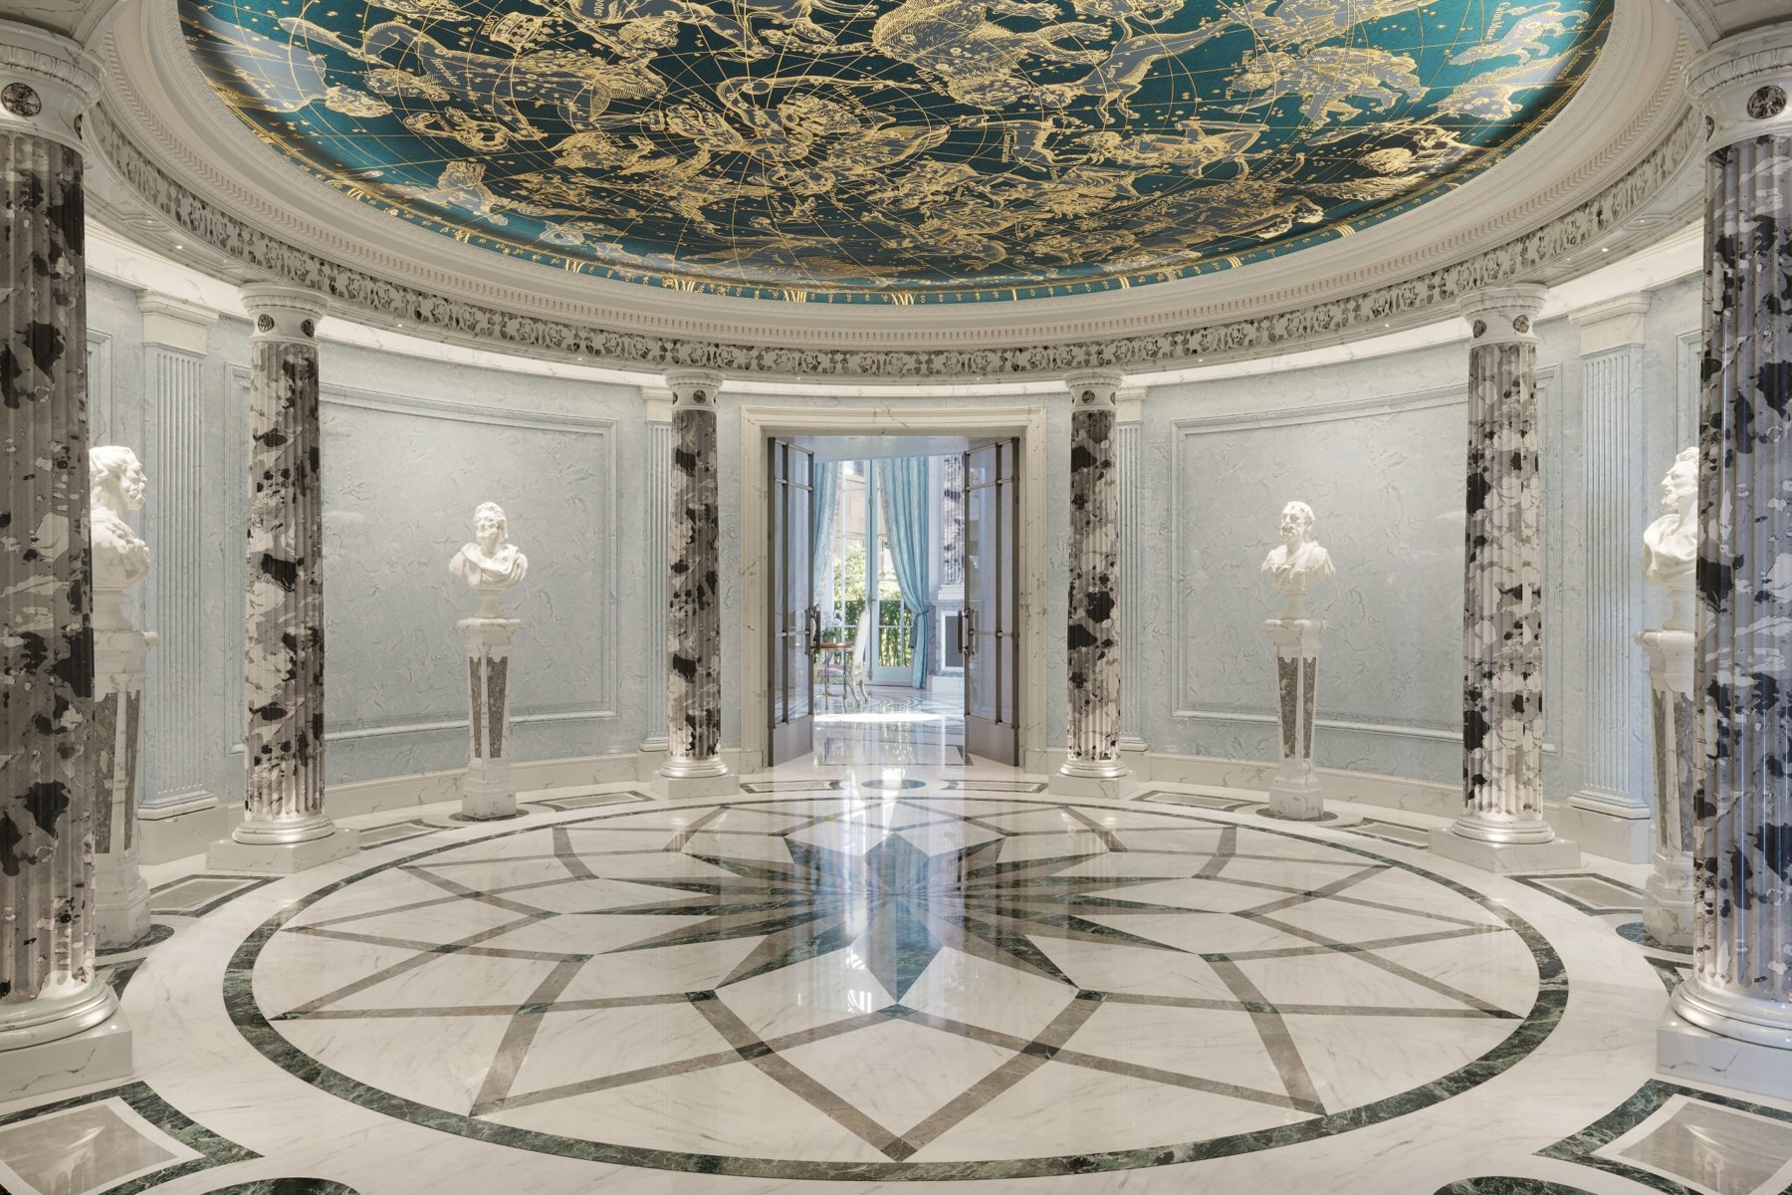
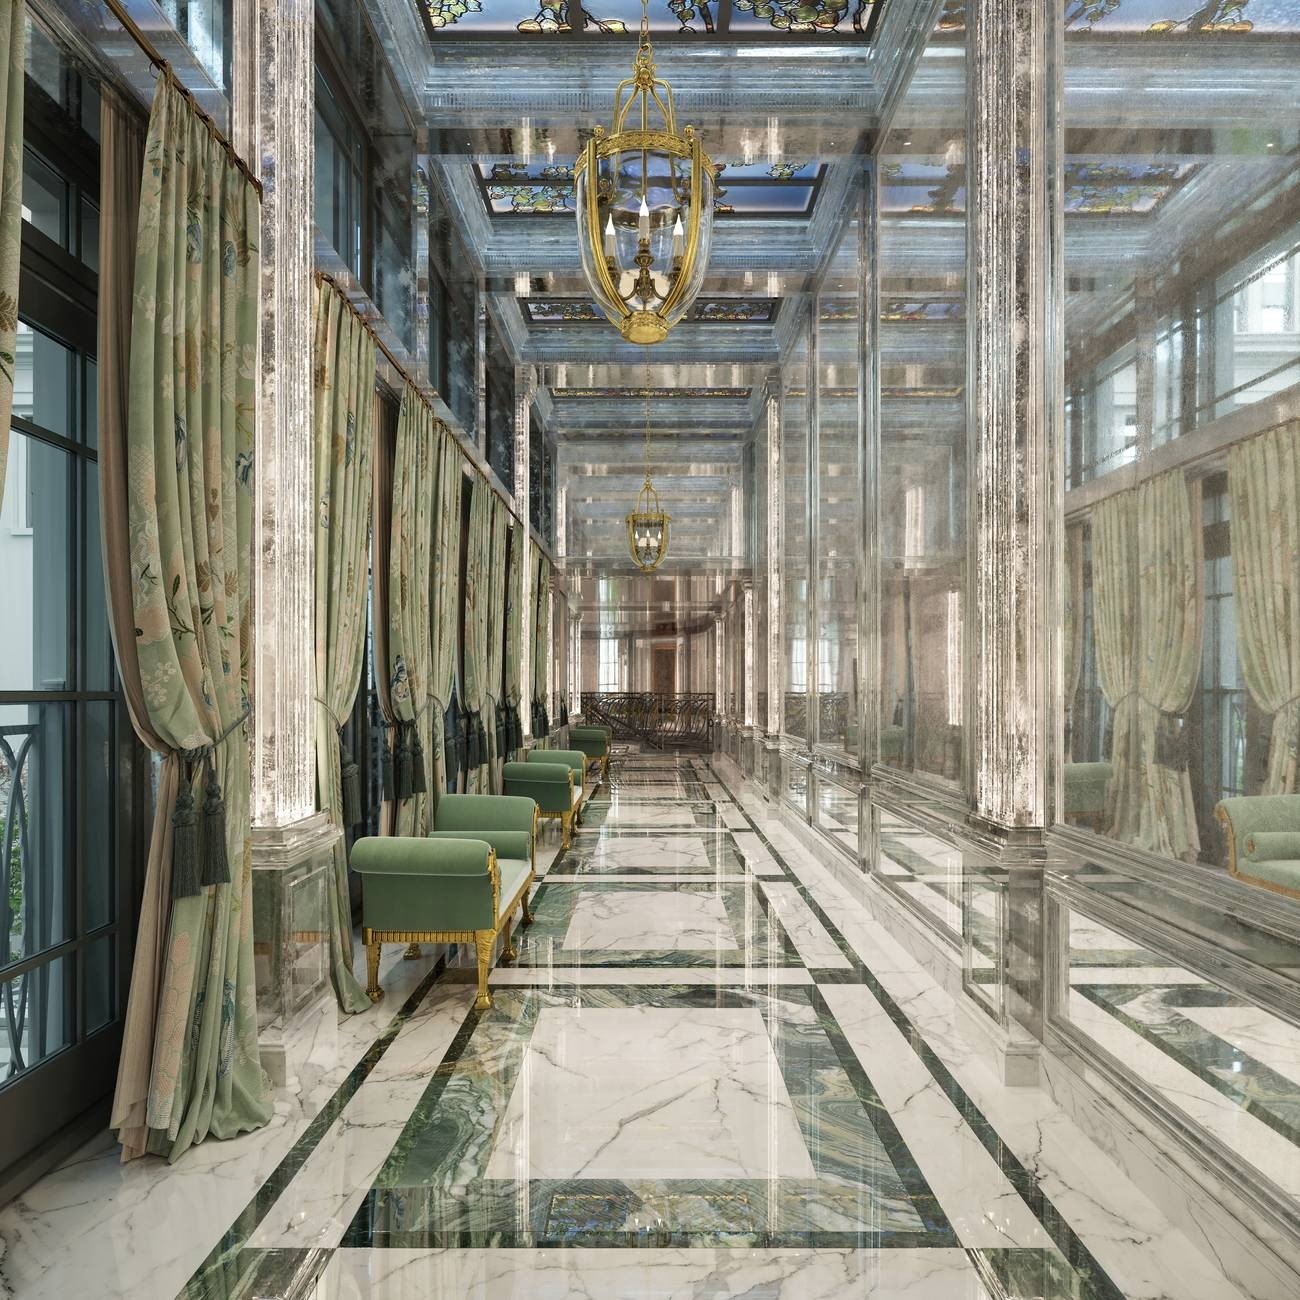
1 Mayfair’s architecture and its communal interiors are separate roles. PropertyWire (9 November 2026) attributed the architecture to RAMSA and the entrance halls and lounges to Paris-based Juan Pablo (J.P.) Molyneux; Dorchester Collection’s 2025 press release described the communal areas as halls and lounges inspired by a stately home.
Molyneux Studio (accessed 23 November 2026) describes J.P. Molyneux as an architect and interior designer with a committed classicist position: grounded in history without making historical replicas, while also emphasising a sense of place, craft and continuing dialogue with clients. Readers can treat this as a description of his general method, not as a direct specification for every communal space at 1 Mayfair.
The story, then, is not that an old mansion has been moved into a new building. It is that a new project uses the distinct vocabularies of an architectural practice and an interior designer to create continuity from the exterior through the entrance, lounge and social spaces. For a buyer, whether that continuity works will ultimately depend on the materials, light, circulation and finished condition of the communal areas on site.
Layer three: reports say Heywood Hill planned the library
Heywood Hill opened on Mayfair’s Curzon Street in 1936. Today it sells new, second-hand and antiquarian books, and offers private and corporate library-building services as well as rare-book advice. Its connection with the Devonshire family also has a documented history: the 11th Duke of Devonshire, Andrew Cavendish, became a major shareholder in 1991; his son, the 12th Duke, took over the relevant interest in 2004.
That bookshop history gives 1 Mayfair’s library narrative a local Mayfair context. November 2026 sales coverage reported that the private library was planned and curated by the Duke of Devonshire and the Heywood Hill team; Zagdim has not found independent confirmation from Heywood Hill or the Duke of Devonshire, so it is described here as a report, without extending it into promises about collection size, titles or access for each residence.
For a residential buyer, the library’s value is not only its name. It also depends on whether it is a shared communal space, who maintains it, whether the collection will be updated, and whether the service charge covers those arrangements. The public information does not currently answer these contractual questions.
What the design team says about 1 Mayfair’s positioning
| Design layer | What the public record supports | What cannot be assumed |
|---|---|---|
| Architecture | Robert A.M. Stern Architects (RAMSA) is responsible for the architecture; RAMSA’s public material emphasises traditional architectural values, historic precedents, proportion, scale and context. | RAMSA’s other projects cannot establish every material, façade detail or interior finish at 1 Mayfair. |
| Communal spaces | J.P. Molyneux is responsible for the entrance halls and lounges; public press material describes the spaces as inspired by a stately home. | His personal design position cannot be treated as a specification for every communal area, and he should not be described as the interior designer for every residence. |
| Library | Sales coverage reported that the Duke of Devonshire and the Heywood Hill team planned and curated the library; Heywood Hill’s bookshop and private-library services have a public history. | The collection’s size, update process, access rules and related costs have not been published; no independent confirmation from the two parties has been found. |
Zagdim’s view
What the story means for buyers
Zagdim’s view is that 1 Mayfair’s design narrative breaks “historic character” into three roles that can be checked separately: RAMSA handles architecture and context; J.P. Molyneux handles the classical vocabulary of the communal spaces; and sales coverage says that the Duke of Devonshire and the Heywood Hill team planned the library. That makes the brand narrative easier to test for responsibility than a broad claim of a “classical mansion”, but a design story is not a contractual specification.
- Ask first about communal-space handover standards. Request the completion specifications for the entrance halls, lounges, central garden and library, and confirm who will maintain each area under the management arrangements.
- Then ask about library access. Confirm whether it is shared by all residents or subject to other limits, who owns, updates and safeguards the collection, and whether any related service is charged separately.
- Finally separate design from cost. 1 Mayfair’s service charge has not been published. The design team and brand story may explain the positioning, but they do not replace the annual budget, management agreement or title documents for each home.
Frequently asked questions
Who designed 1 Mayfair?
Short answer: Robert A.M. Stern Architects (RAMSA) designed the architecture, and J.P. Molyneux designed the entrance halls and lounges. Jamie Drake designed the interiors of the publicly reported show residence; he should not be described as the designer of the whole project’s communal spaces.
What is distinctive about RAMSA’s design approach?
Short answer: its official material emphasises traditional architectural values, historic precedents, proportion, scale and context. 15 Central Park West and 220 Central Park South help explain RAMSA’s public design background, but they do not establish every detail at 1 Mayfair.
Who planned the 1 Mayfair library?
Short answer: November 2026 sales coverage reported that the Duke of Devonshire and the Heywood Hill team planned and curated it. Zagdim has not found independent confirmation from Heywood Hill or the Duke of Devonshire; the collection, access rights and maintenance costs have not been published.
What is Heywood Hill’s connection to the library?
Short answer: Heywood Hill is a bookshop that opened in Mayfair in 1936 and also provides private and corporate library services. The 11th Duke of Devonshire became a major shareholder in 1991, and the 12th Duke took over the relevant interest in 2004; that is bookshop history, not a published full contract for the 1 Mayfair library.
To check 1 Mayfair’s design roles, communal-space specifications, library access or service charge, Ask Zagdim.
How to cite this page
Zagdim, “1 Mayfair’s design story: RAMSA, J.P. Molyneux and who planned the library”, November 2026, https://zagdim.com/en/united-kingdom/1-mayfair-design-story/
Zagdim provides research and information, not investment, legal or tax advice.
Data as of: 23 November 2026 (RAMSA, Molyneux Studio and Heywood Hill official material; Dorchester Collection press release; PropertyWire and Boutique Hotel News sales coverage; publicly available information on 1 Mayfair’s design and team).
Update log: 23 November 2026, first published.
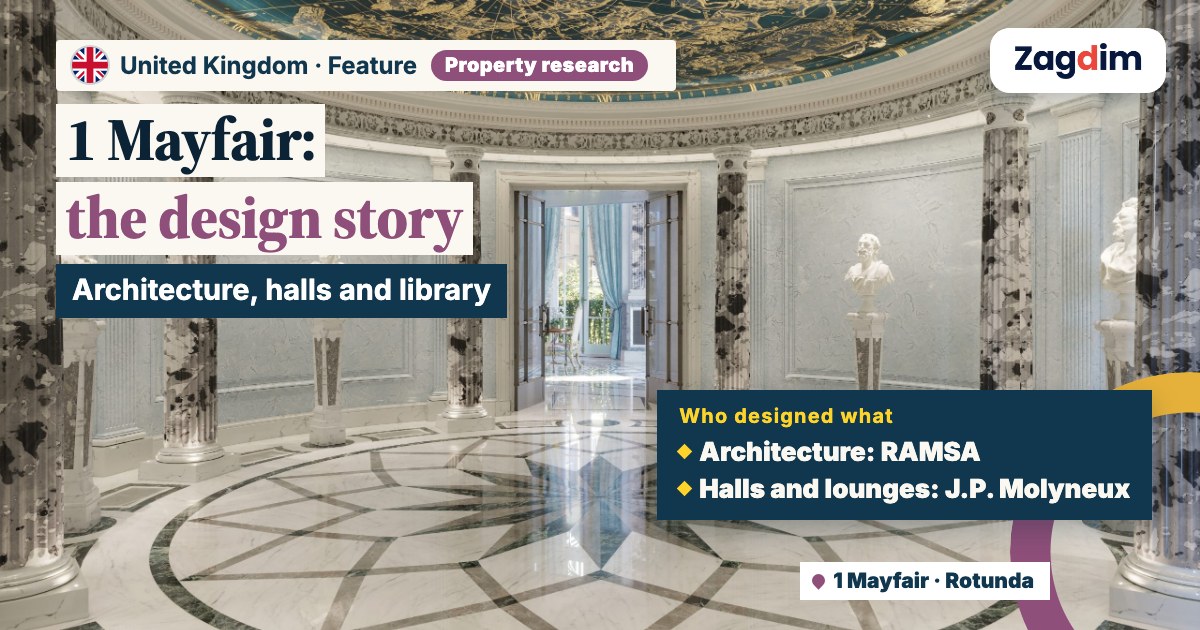
Cover image: Caudwell (official; 1 Mayfair Rotunda rendering), cropped and designed by Zagdim.