


























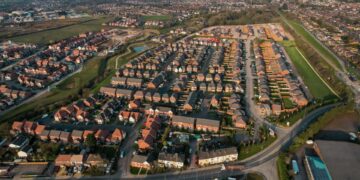






One side of Harrington Square is still completely intact.
The row of Georgian terraces on the north-east side, built in 1843, runs the brick façade along from the corner of the square — evenly spaced window bays, a uniform cornice line, brickwork laid in Flemish bond (alternating headers and stretchers) — and the whole row carries a Grade II listing on Historic England’s register. It has lived through two world wars and more than half a century of change in London’s property market without ever being demolished or replaced. This row of houses still stands on the other side of the square today, alongside the communal lawn at the centre of the garden square — one face of this city’s tendency to hold on to things.
Duke’s Row rises on another corner of the same square.
The two are only a few dozen meters apart, but they come from two different stories — one that was never interrupted, and one that paused for a long time before starting again in a different form.
How a Square Came to Be
In 1843, the Bedford Estate laid out Harrington Square. Property development in early Victorian England was often a matter of a handful of landed families each staking out their own patch of London’s suburban expansion. At the time, Camden still sat at the edge of central London — the Regent’s Canal carried goods by water, Euston station had only just opened to the south, and the railway suddenly gave this whole stretch of NW1 a reason to exist.
The square was named after the Earl of Harrington, whose daughter had married into the seventh Duke of Bedford’s family. Naming a street after an in-law relationship was a common practice in Victorian London — not especially romantic, but it unexpectedly leaves us a clue: from the outset, this place was shaped by aristocratically connected urban planners with a clear idea of what it should look like.
The answer was Georgian — even though 1843 falls, strictly speaking, within the Victorian era, London’s architects and landowners in this period still followed Georgian proportions in a good number of their developments, because that visual language had already been accepted by London’s middle class as proof of quality: correctly proportioned window openings, an orderly façade, careful brickwork. Harrington Square is one of the last squares built in bulk in this style.
The Former Resident on the Other Side of the Square
One autumn sometime in the 1860s, a Scottish teenager named Alexander Graham Bell arrived in London and moved into No. 18 Harrington Square — on the north-east side of the square, in that very same Grade II-listed row that still stands intact today. He lived there with his grandfather, Alexander Bell, a professor of elocution and rhetoric. Bell later recalled this period of his life in London as “the turning point of my whole career” (held by the National Library of Scotland).
The door number 18 is still there today, on the north-east corner of the square. Bell’s former home remains in that same listed row across the square — an unremarkable-looking Georgian terrace house as you walk past, with evenly spaced window bays and London yellow brick that takes on a faint gold tone in the sun. This city tends to leave stories like this quietly in the fabric of a building — no plaque, no deliberate promotion — until, one day, someone digs it up in Historic England’s records and realises there’s this piece of history behind the wall.
This says something about Harrington Square’s character: it wasn’t preserved in order to be shown off — it was preserved because it was good enough to survive.
The Square’s Two Different Continuations
In the mid-twentieth century, part of the buildings on the south side of the square were damaged during the Second World War, and were later rebuilt in the 1960s as the Ampthill Square Estate, becoming Camden Council housing with 366 units. That corner was continued in a completely different way — it didn’t follow the 1843 language, but responded to that era’s housing needs with 1960s concrete and efficiency logic.
The other side of the square — the corner toward Mornington Crescent — followed a different rhythm. This plot went undeveloped for a long stretch after the war (the exact number of years and its intervening use would need to be confirmed against the Camden Planning Portal), sitting quietly on the square’s plan until Salboy Homes began building Duke’s Row on this site.
Rebuilding a Language
Salboy’s choice here is worth pausing on.
Rebuilding on a corner of a square with 1843 Georgian heritage still standing, a developer could have made several different decisions: build a glass-curtain-wall modern apartment block, build another concrete successor in the style of the council housing, or put up an unremarkable new development with no particular style. Salboy chose the Georgian language — Flemish bond brickwork, sash windows (double-hung windows that slide vertically), correctly proportioned façades, and a cornice line that echoes the listed terrace on the other side of the square.
This isn’t heritage restoration. Duke’s Row is a brand-new building completed in 2027, not a repair or conversion of any existing historic structure. The structure, systems, pipework, soundproofing and insulation are all built to contemporary standards, with the developer targeting an EPC (Energy Performance Certificate) rating of B (a target rating, not a measured one).
“Rebuilding in the original style” and “restoring an 1820s house” are two very different things. The former is a choice of visual language; the latter is a heritage conservation project. Both can be good choices, but they mean something completely different for the people living inside: Duke’s Row offers the visual language of a Georgian façade combined with the warranty, energy efficiency and modern systems of a new-build home — whereas someone living in a listed building buys into the texture that comes with time, while also taking on old wiring, old pipework and a fixed exterior they can’t alter. The trade-offs are not the same.
Choosing the Georgian language has a local logic at Harrington Square: the other side of the square is still Grade II Georgian terraces, Bell’s former home is still there, and the urban fabric of this square was written in that language to begin with. Duke’s Row lets the Mornington Crescent corner of the square “speak” again, in the language it was always meant to speak.
The Square’s Architectural Language
Georgian design has stayed appealing not just out of nostalgia, but because its proportional system has an internal logic.
The proportions of sash window openings follow classical tradition, and the scale relationship between façade and window bays is often described by later observers as a golden-ratio effect — but this is more accurately a visual habit trained over many years, rather than craftsmen working to some fixed 1.618 formula (Historic England’s own conservation documents discuss classical proportional systems, not a prescribed 1.618 rule). The practical effect: window openings are large enough, light is ample, and the façade feels “settled” — neither flimsy nor oppressive.
Flemish bond brickwork — alternating headers and stretchers, with darker glazed headers forming a regular rhythm — was a typical choice in London’s Georgian architecture (Historic England). It’s more complex and more expensive than simpler modern bonding methods, but has clear advantages in façade texture and long-term weather resistance.
London’s 1707 Building Act (later revised in 1709) required buildings to conceal timber roof structures behind brick parapets — a fire-safety rule that also, incidentally, defined that neat roofline along London’s skyline, one of the most recognisable features of a Georgian façade (Historic England). That “neat roofline” is a visual texture that’s hard to replicate in modern redevelopment, because it requires an entire row of buildings to be built to the same rule in the same period — and Duke’s Row has re-established that line on this corner.
What Living Here Means
What does this history mean for a family planning to relocate to the UK, or an overseas buyer planning to hold long term?
Some things can be said with confidence: living on a square with this kind of layered history changes the backdrop of everyday life. Walking across the square in the morning, the other side still carries the façade as it was planned in 1843; the lawn at the centre of the garden square is genuinely used space, not decoration. Mornington Crescent underground station (Northern line, opened 22 June 1907, designed by Leslie Green) is a one-minute walk away, meaning a direct connection south to Euston and five minutes north to Camden Town. Camden Market began on 30 March 1974 beside the Regent’s Canal and is today an NW1 weekend institution; the Roundhouse evolved from an 1847 railway engine shed into a performance venue from the 1960s onward, and remains an important venue in London today. All of this sits within walking distance.
Some things need to be said honestly, too: Bell’s story, the square’s 1843 layout, the square’s century of change — these are all real history, but they belong to the place itself. Duke’s Row is a new building on a corner of that square, not the heir to a historic building. The story of living here is your own story — it isn’t Bell’s story, and it isn’t the Bedford Estate’s story. History is the character of the place, not the pedigree of the house.
The square was rebuilt after the war — part of it became the Ampthill Square Estate, and part of it kept waiting. Duke’s Row fills in the corner that waited the longest. Why it took this long is a question the Camden Planning Portal’s records would answer more precisely than this article can.
The Reality of a New Build
Choosing a home at Duke’s Row means a house built brand new in 2027, with a statutory new-build warranty, modern soundproofing systems, a developer-targeted EPC B rating (a target rating, not measured), a 999-year leasehold title, and a Georgian façade that visually echoes Harrington Square.
What residents don’t get is the kind of texture that only comes from the restrictions of a listed building, the bricks of Bell’s former home, or the memory held in the south side of Ampthill Square. Those things exist on the square, but not within Duke’s Row’s own walls.
This distinction isn’t a criticism — new-build housing has very concrete advantages: predictable maintenance costs, and contemporary standards of energy efficiency and building systems. For a prospective buyer, understanding exactly what you’re buying is the starting point for making an honest decision.
Want to Know More? Ask Zagdim
Have a specific question about Duke’s Row’s history and design logic, or what it’s actually like to live around this square in Camden NW1? Ask Zagdim — we pull together the relevant information, compare options, and flag questions worth checking further. Zagdim does not provide tax, mortgage or legal advice; for those questions, Zagdim will point you to the right professional resource.
Harrington Square and Duke’s Row: FAQ
Q1: What was on the corner where Duke’s Row now stands, before it was built?
The corner went undeveloped for a long stretch after the Second World War; the exact number of years and its use in between should be confirmed against the Camden Planning Portal’s records.
Q2: Is Duke’s Row a conversion of a listed historic building?
No. It is a brand-new building in the Georgian style on the site — not a renovation or conversion that preserves an existing structure.
Q3: When is Duke’s Row expected to be completed?
The developer’s timeline points to completion in 2027 (subject to the formal contract and the developer’s own announcements).
Further reading
- Duke’s Row Camden NW1 unit-by-unit investment analysis (coming soon)
- Living in Camden NW1: Life Around Harrington Square (coming soon)
- A step-by-step breakdown of how overseas buyers purchase new-build homes in London (coming soon)
*Sources: Historic England / National Library of Scotland / Camden Local Studies & Archives Centre / Camden Planning Portal*
*Disclaimer: This article is for informational and historical-reference purposes only and does not constitute investment or purchasing advice. Please verify the latest information before making any decision, and consult a licensed professional.*
Have a question about this guide? Leave a comment below, or ask Zagdim directly.
Your first stop for international property and global living.
Research and insights. Know what’s changing. Understand what matters.