Sell
Request project details and the brochure for this building; Zagdim can refer you to a developer representative or authorised agent.
Request project details
Zagdim Research · UK Property
Camden · London · United Kingdom
A new-build scheme of 11 homes beside Harrington Square, Camden NW1, under construction and expected to complete in August 2027.
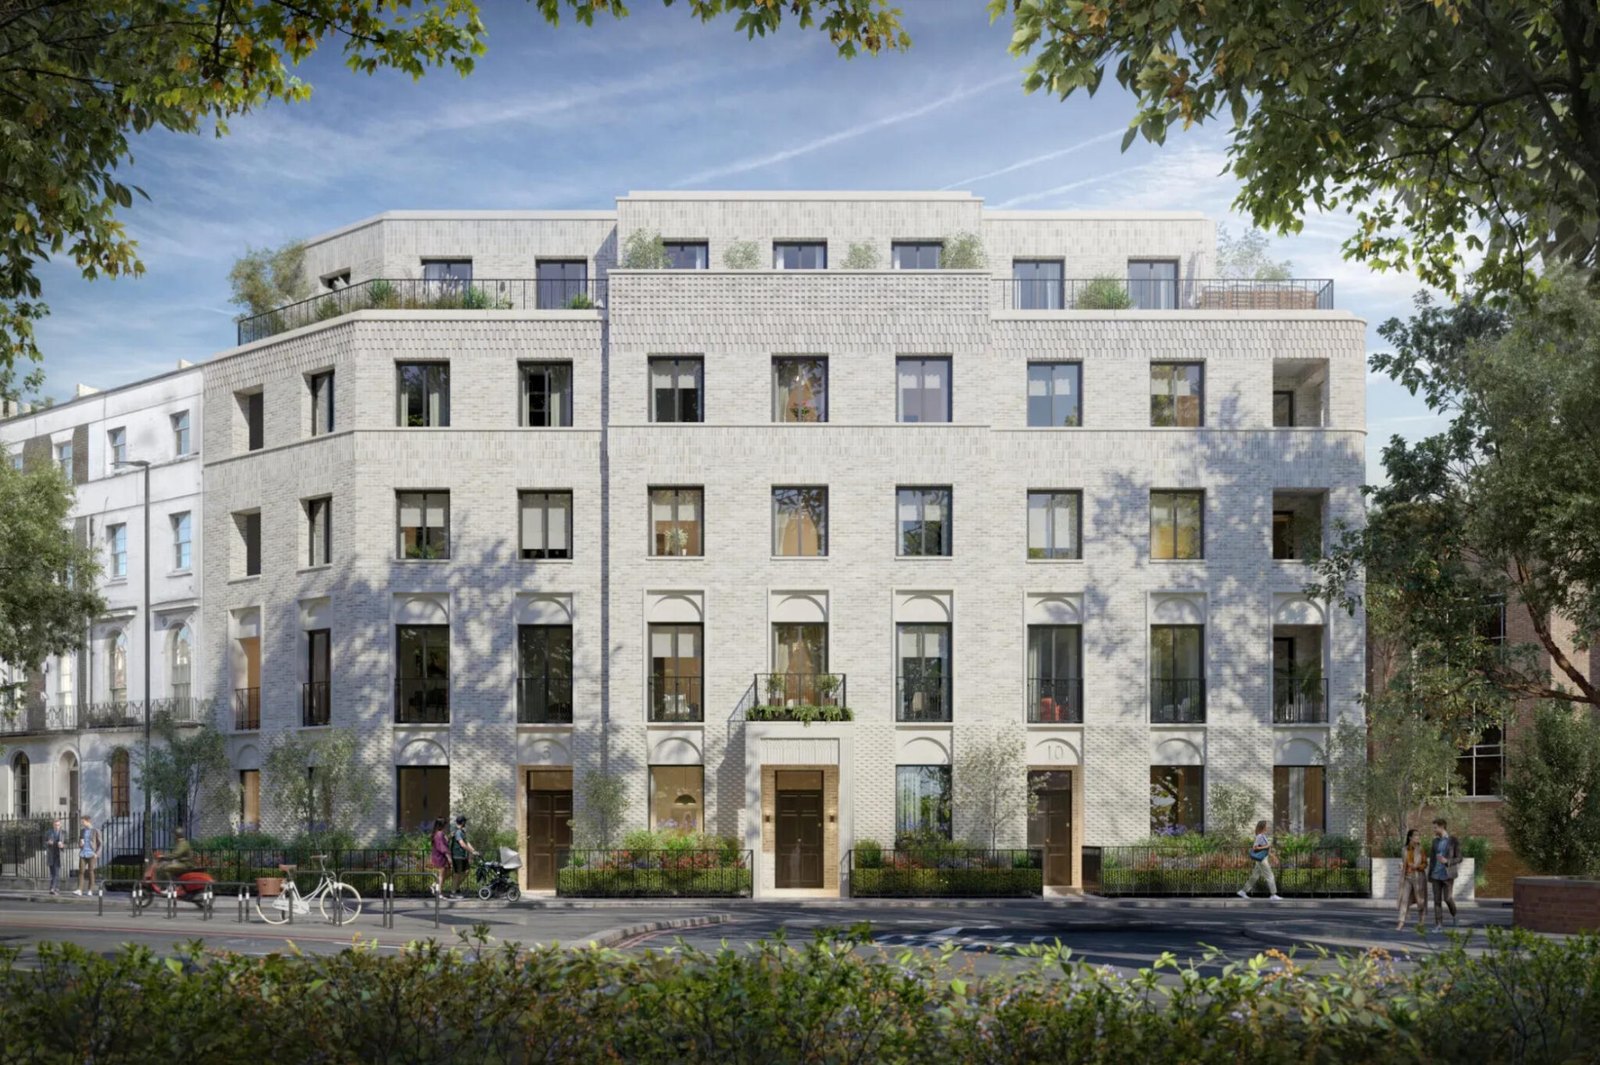
Duke's Row is on Harrington Square in Camden NW1, London, facing the garden square Harrington Square Gardens, within the Camden Town Conservation Area. The scheme has 11 homes, ranging from one to three bedrooms plus one three-bedroom penthouse, with floor areas of about 52–135 m². Every home has a private terrace or balcony.
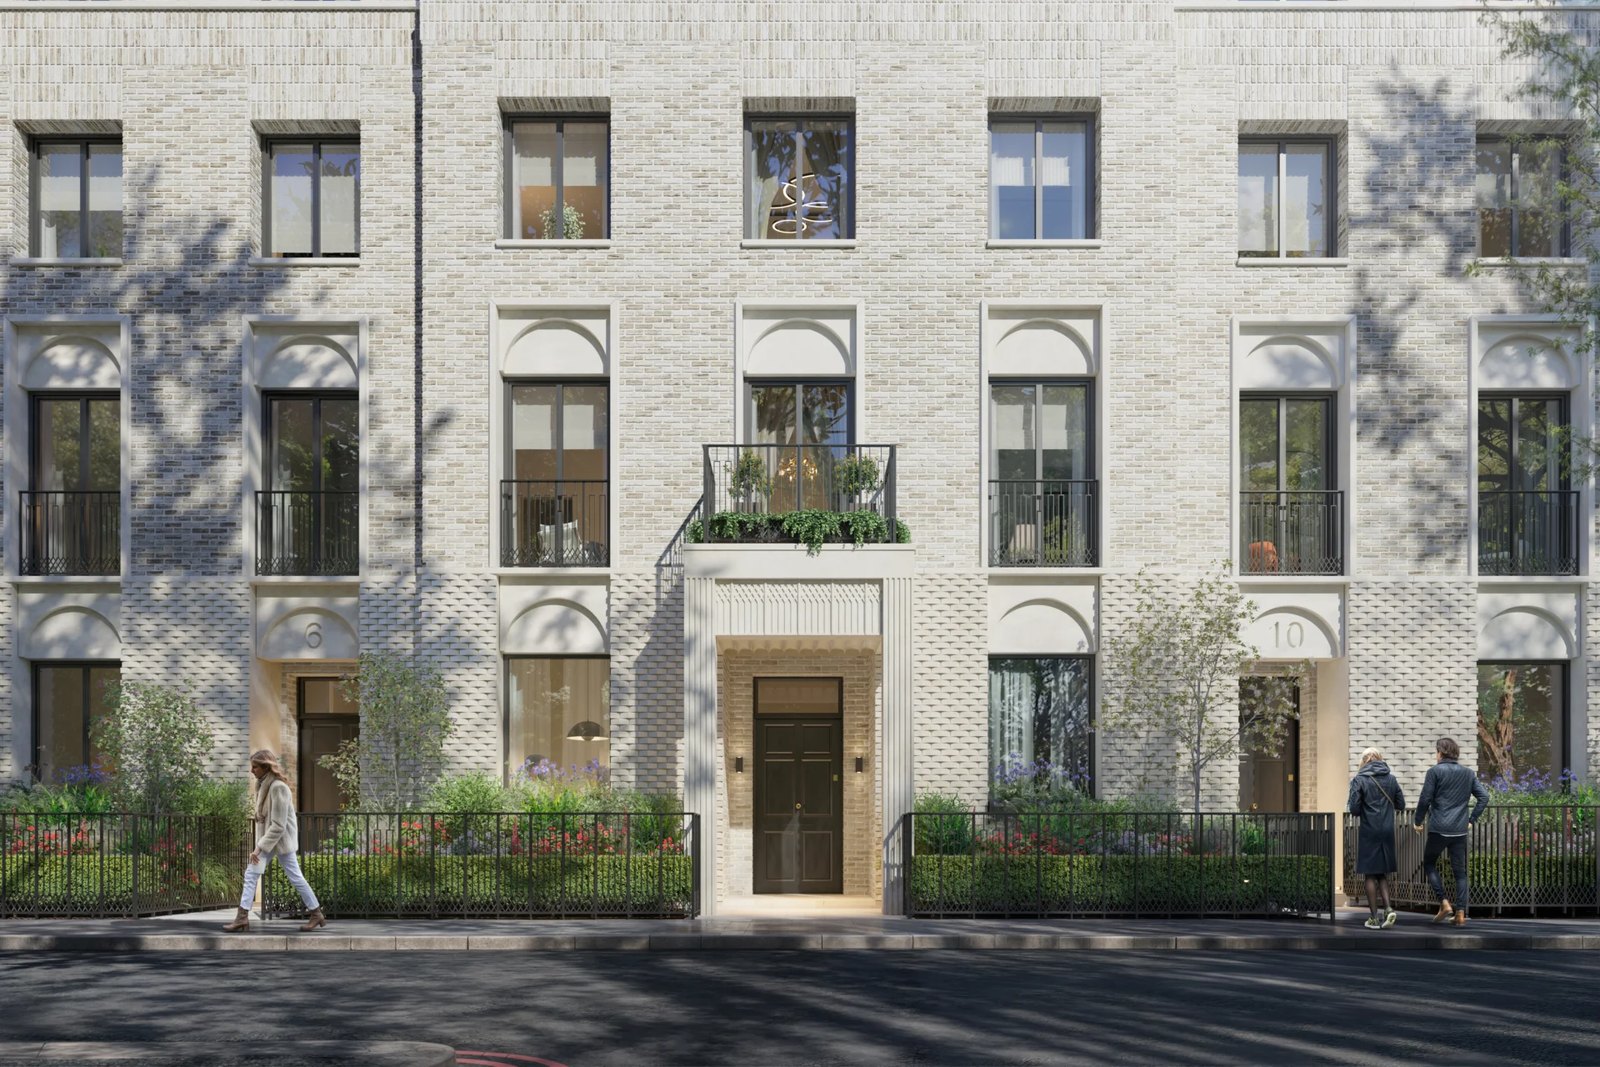
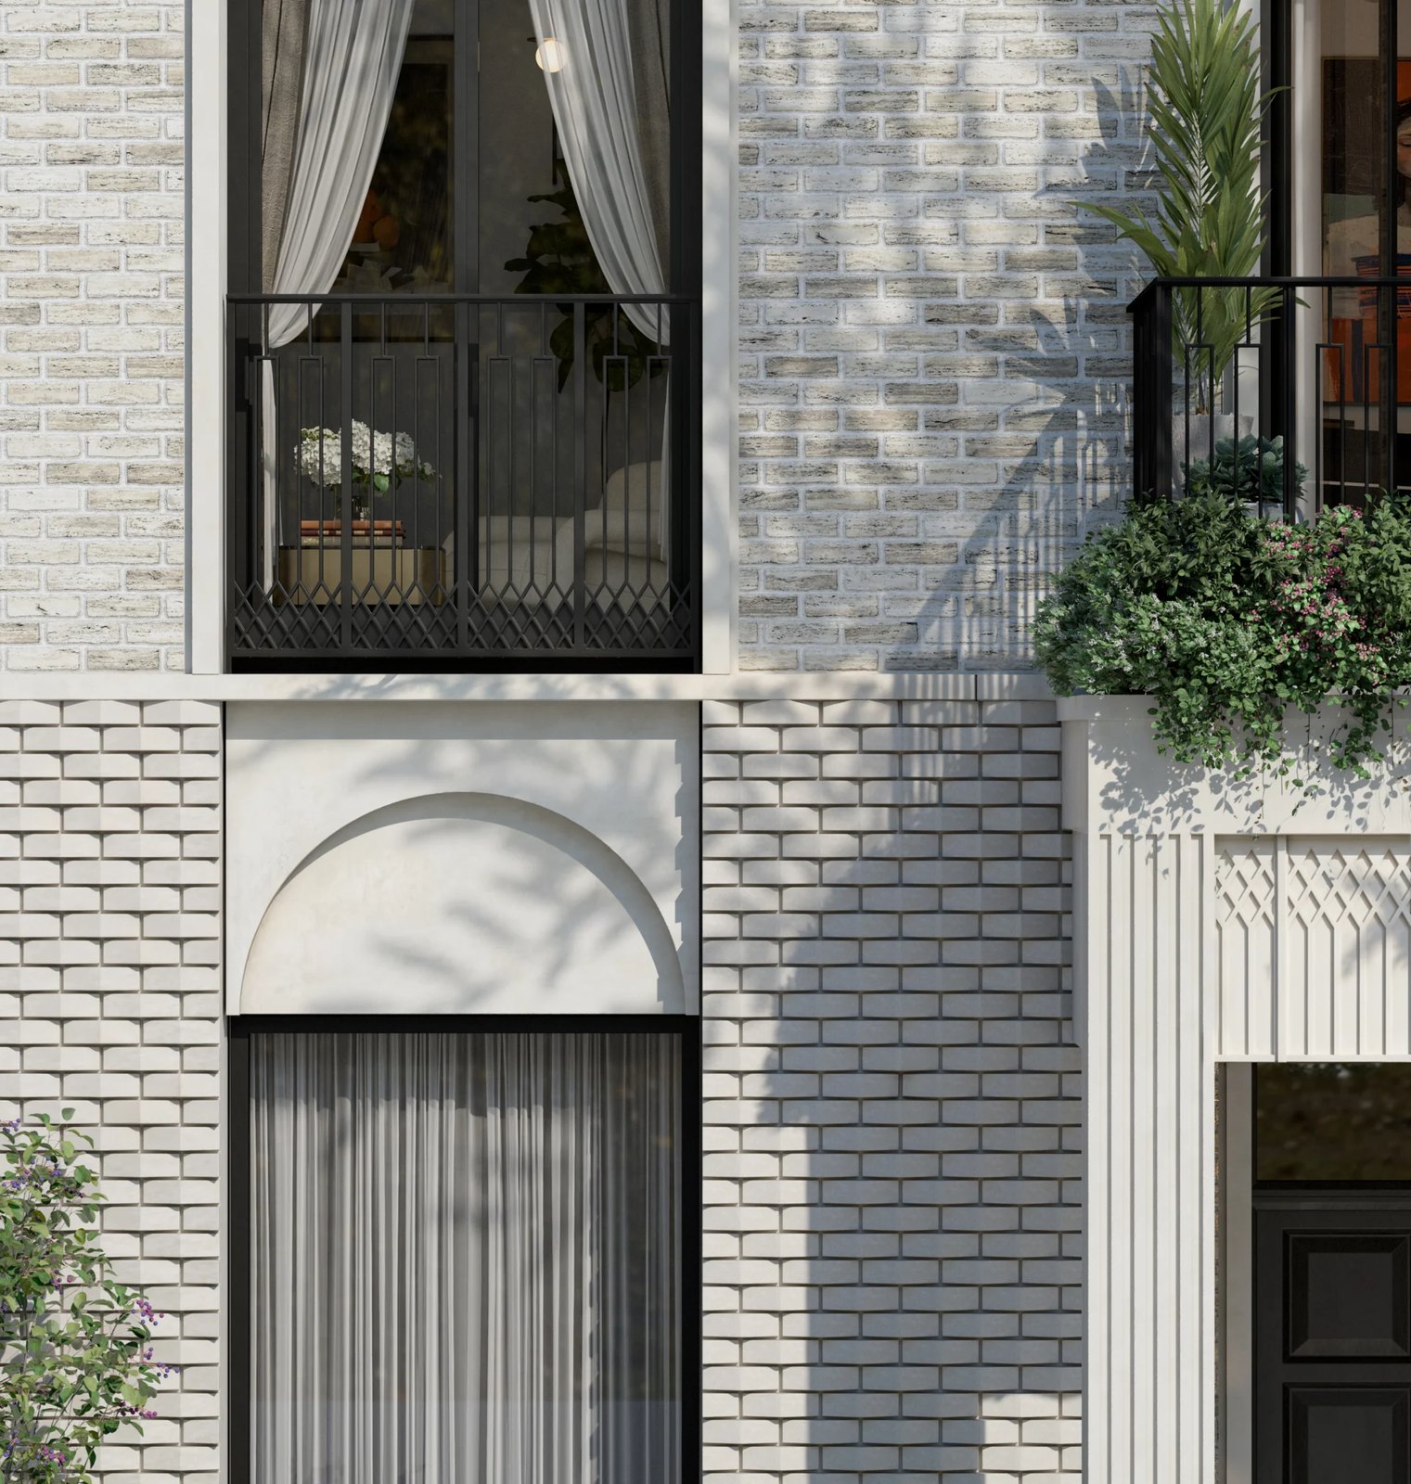
The project is developed by Salboy with Forge Homes, and the architect is Studio Power. The facade is brick and reconstituted stone with arched openings at ground level; this is a new building in a Georgian style, not the refurbishment of a historic building. The project is under construction, and the developer expects completion in August 2027.
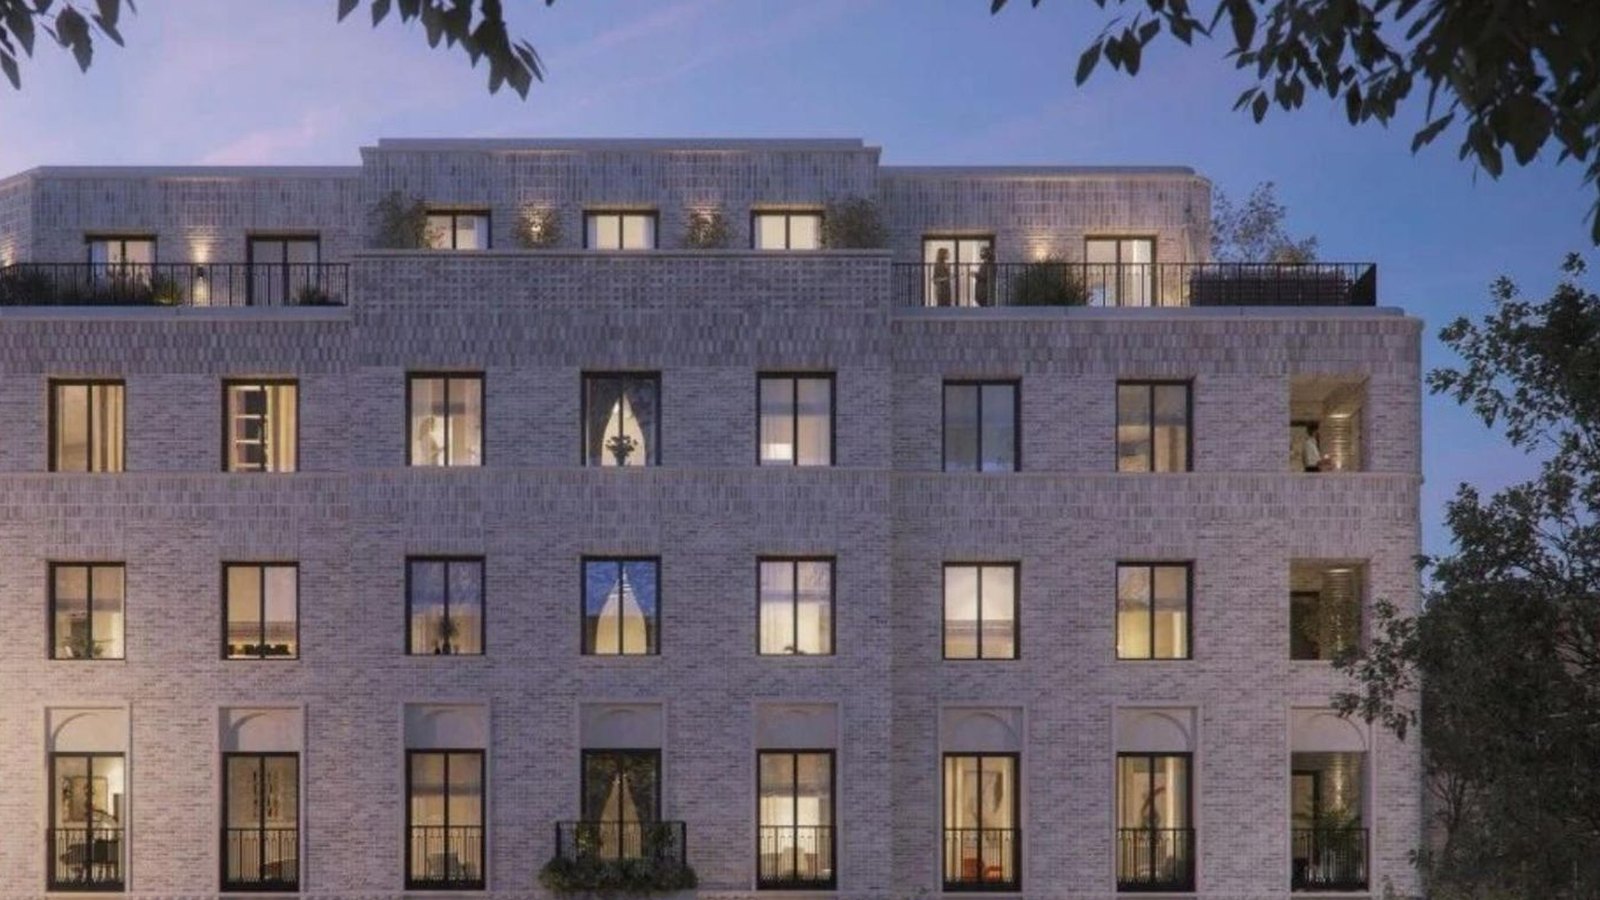
Project images are Developer CGI (illustrative).
1-bed asking price
£845,000(starting price)
Developer asking price, not a transaction price
July 2026 data; once sales open, the developer's latest price list prevails
2-bed asking price
£1,065,000(starting price)
Developer asking price, not a transaction price
3-bed asking price
£1,275,000(starting price)
Developer asking price; penthouse price not disclosed
1-bed reference monthly rent (estimate)
£2,600–£2,800 per month
Camden borough average private rent £2,759 per month (ONS, May 2026)
No contracted rent data available
Service charge (developer estimate)
£3.5 per ft² per year
May change from year to year; the formal management agreement prevails
Ground rent not disclosed
Request project details and the brochure for this building; Zagdim can refer you to a developer representative or authorised agent.
Request project detailsCompare starting prices by bedroom type, the resale benchmark and purchase terms.
View homes for saleView reference rents, and letting and tenancy arrangements.
View rents and rentals6 Harrington Square, London NW1 2JE
Salboy, developed with Forge Homes; architect Studio Power
11 homes over 5 storeys; one- to three-bedroom homes, plus one three-bedroom penthouse
About 52–135 m² (range across the scheme)
Individual floor areas and floor plans are not disclosed.
Every home has a private terrace or balcony; the penthouse also has a wraparound west-facing terrace of about 75 m²
Brick and reconstituted stone facade with arched ground-floor openings; interiors with engineered timber flooring, quartz worktops and brushed brass fittings
Lift to all floors and an entrance lobby; underfloor heating, air-source hot water system and rooftop solar panels
The target energy rating is EPC B (a target rating, not a measured one).
999-year leasehold (published by the developer)
Lease length, ground rent and terms are as set out in the formal contract and must be verified by an independent solicitor before signing.
Under construction, expected to complete in August 2027
Not disclosed
£3.5 per ft² per year
Developer estimate; may change from year to year.
Reservation fee £3,000; 10% on exchange of contracts; 90% on completion
New-build payment arrangements published by the developer, July 2026 data.
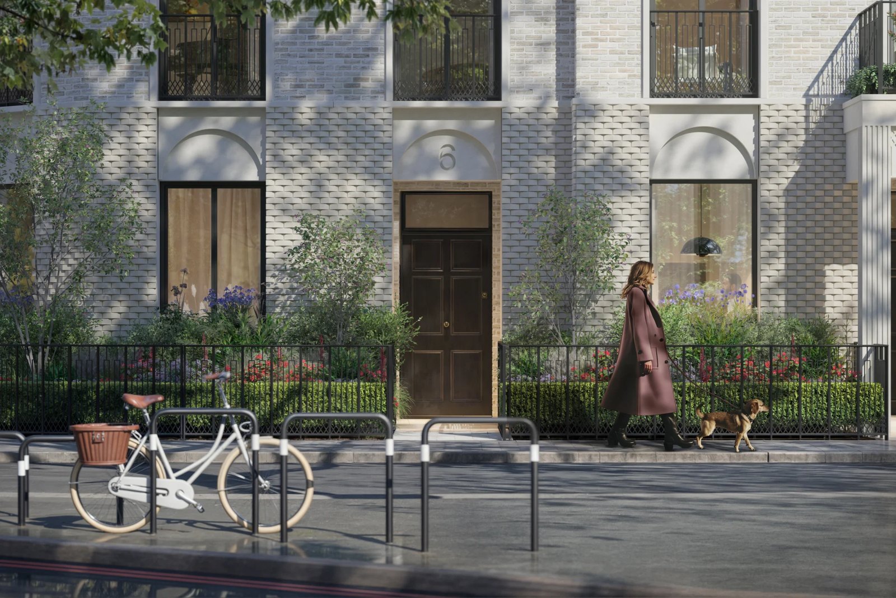
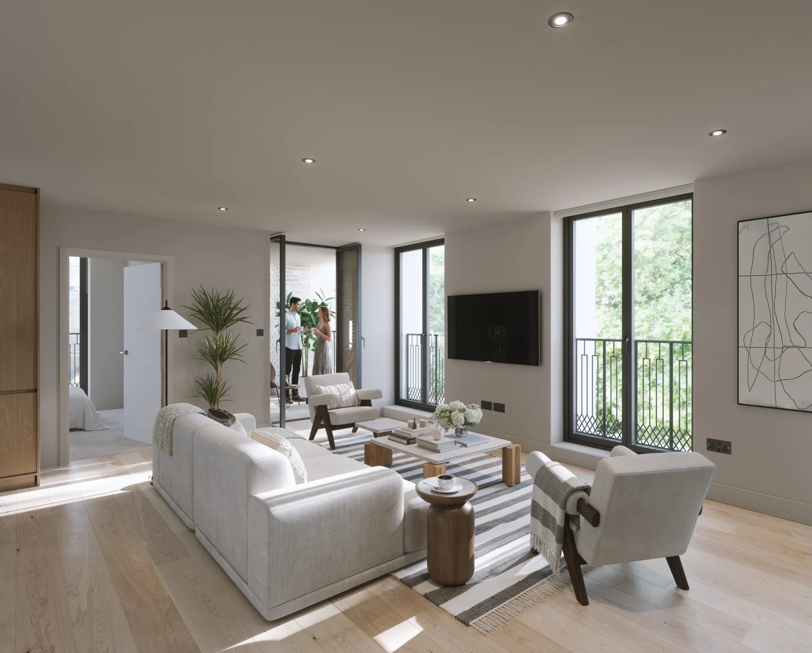
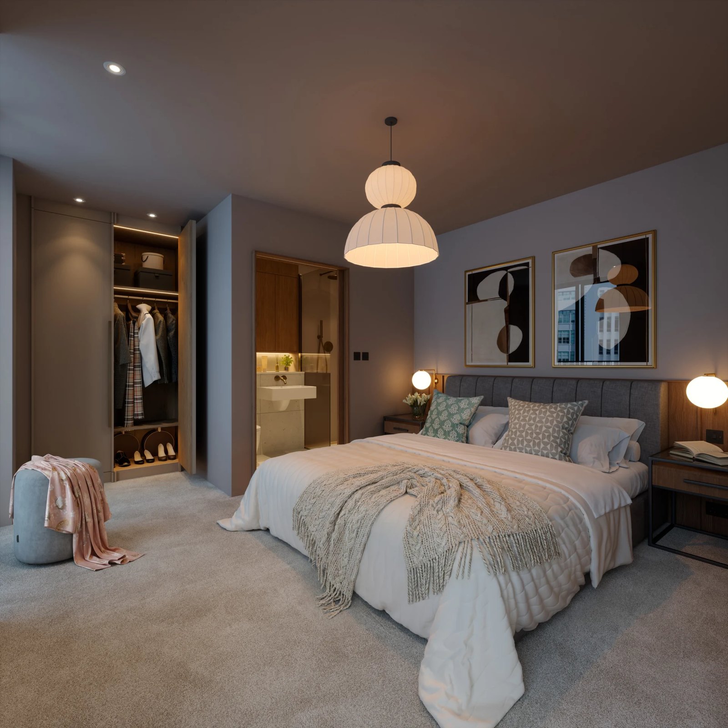
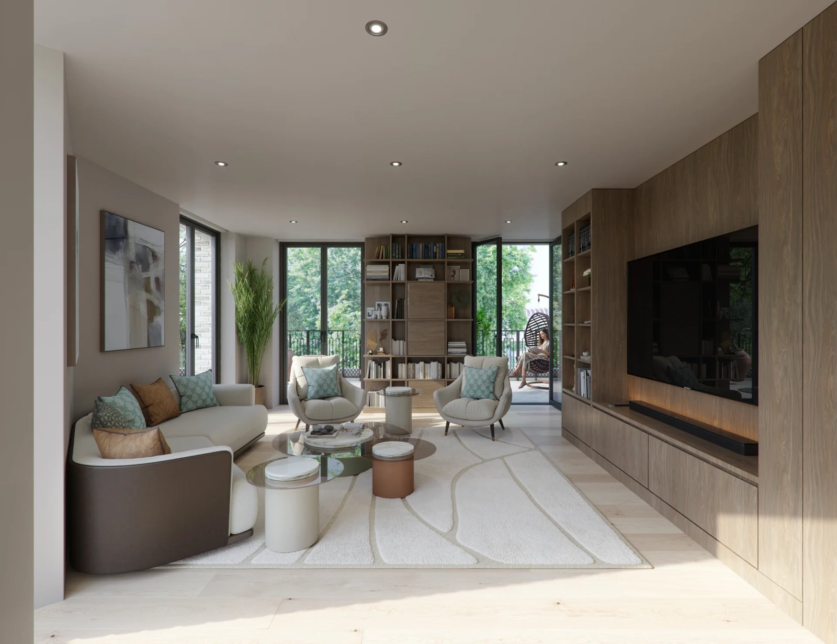
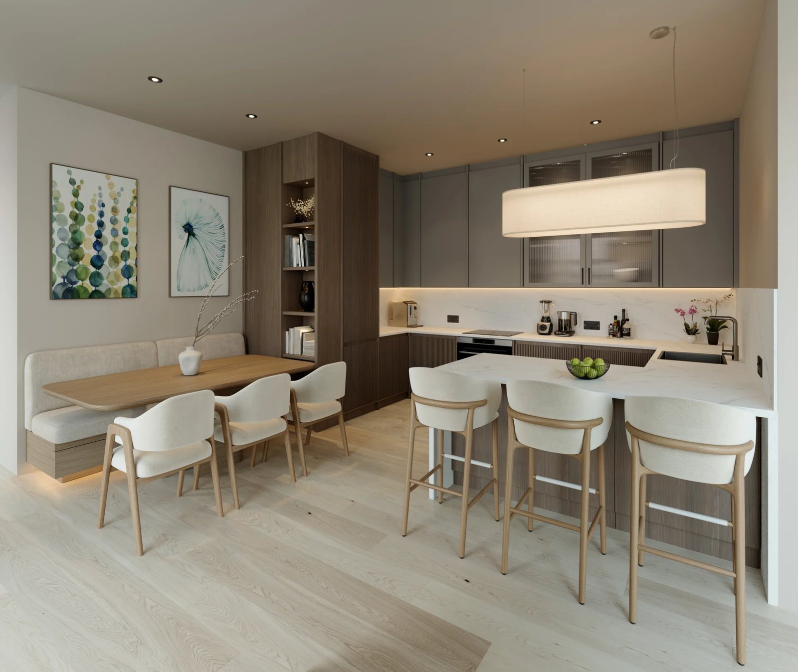
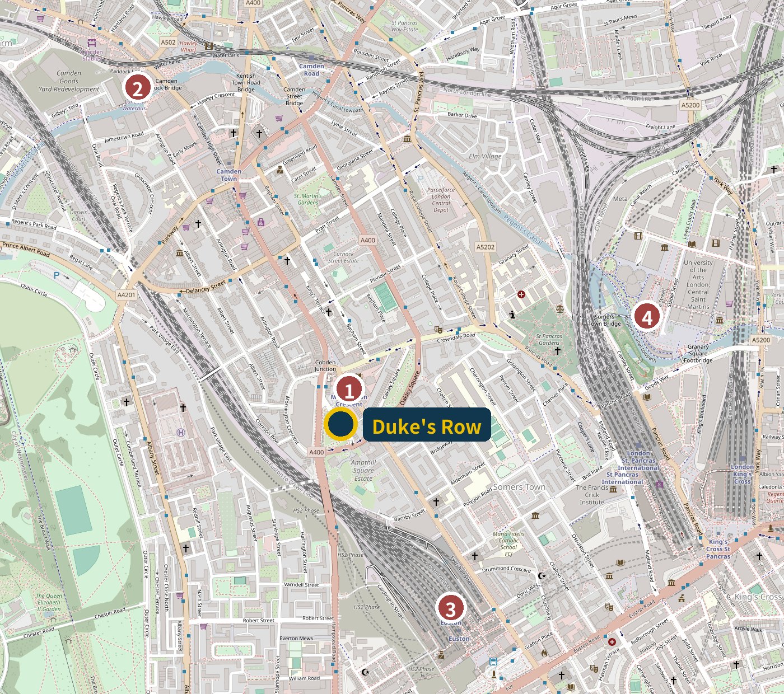
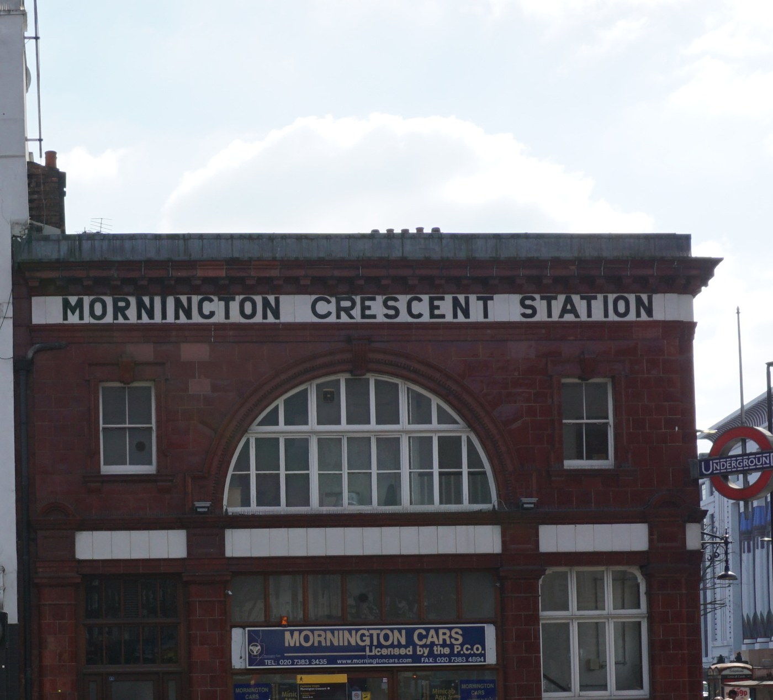
Duke's Row is on Harrington Square in Camden NW1, beside the garden square. Mornington Crescent station (Northern Line, Zone 2) is about 2 minutes' walk away, and Euston and King's Cross St Pancras provide national and international rail links. Camden High Street, Regent's Canal, Regent's Park and Coal Drops Yard are all within the walking distances published by the developer. Camden is part of the urban core, and city noise from weekend crowds and music venues is part of the surroundings.
Distances are straight-line distances, not walking or driving times; facility information is as published by each organisation.
The developer has published starting prices (asking prices), not transaction prices. The NW1 resale median is shown below as a benchmark; Duke's Row is a new-build scheme, so the two are different in nature and the comparison is indicative only.
Resale benchmark
£995per ft² (median transaction)
Individual reference asking prices: not disclosed
The developer has published starting prices by bedroom type; penthouse pricing and the post-launch price list are not disclosed.
| Bedroom types and floor areas | Reference asking prices | Notes |
|---|---|---|
| 1-bedNot disclosed | £845,000 | Developer asking price · July 2026 |
| 2-bedNot disclosed | £1,065,000 | Developer asking price · July 2026 |
| 3-bedNot disclosed | £1,275,000 | Developer asking price · July 2026 |
Ask about bedroom types and purchase terms in this building; Zagdim answers questions and can arrange a developer representative or authorised agent to assist. Enquire about purchase terms
Shown as monthly rent. These are estimates; no contracted rent data is available for this building.
The 1-bed monthly rent is an estimate for July 2026, based on Zagdim's survey of comparable NW1 listings. The Camden borough average rent is shown in the building snapshot.
1-bed gross rental yield of about 3.7–4.0% (estimate)Calculated from the 1-bed starting price and estimated monthly rent, before service charge, letting management fees, void periods and taxes.
Rental availability in this building depends on move-in timing and requirements; Zagdim answers questions and can arrange a property management company or authorised agent to assist. Enquire about rentals or letting
Sell
Buy
Rent
Completion expected by the developer (expected date, not actual).
Salboy announces Duke's Row is on sale, with construction under way.
Related article: Salboy press release: Introducing Duke's Row, CamdenData as at 20 October 2026
Sell
Request project details and the brochure for this building; Zagdim can refer you to a developer representative or authorised agent.
Request project detailsBuy
Zagdim answers questions on bedroom types and starting prices, the resale benchmark, purchase costs for non-UK residents, leasehold and service charge, and can arrange a developer representative or authorised agent to assist.
Enquire about purchase termsRent
Zagdim answers questions on reference rents, tax reporting for non-resident landlords and letting arrangements, and can arrange a property management company or authorised agent to assist.
Enquire about rentals or lettingSell
Not disclosed
Buy
Rent
Not disclosed
Zagdim examines more than prices. We look at location, capital, supply cycles, rules and daily life from seven perspectives. We include a finding only when at least three perspectives point to the same conclusion. This page uses the following perspectives:
Data checked 20 October 2026 · 10 sources (see notes below) · Full method and version history: How this page was made v1.1 · Corrections: [email protected]
Data date: 20 October 2026
Prices on this page are the developer's July 2026 asking prices (starting prices); prices per square foot and rents are estimates, and none are transaction prices. The developer's official information was accessed on 20 October 2026.
This page was independently researched, written and reviewed by Zagdim's editorial team. Salboy is a Zagdim partner and was not involved in writing it. Project images are Developer CGI (illustrative); the finished result may differ on delivery.
This page is for research purposes and does not constitute legal, tax, mortgage or investment advice.